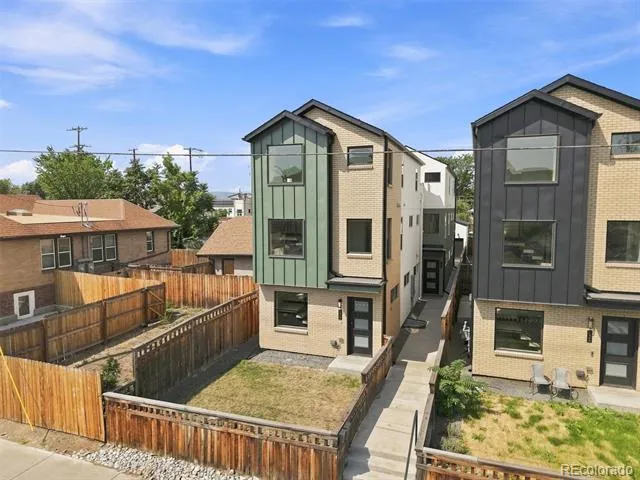
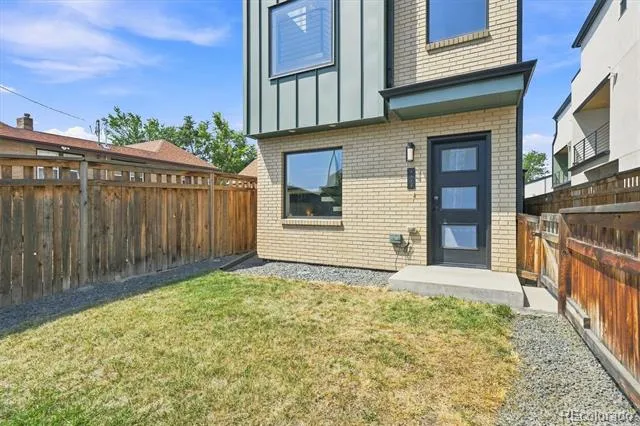
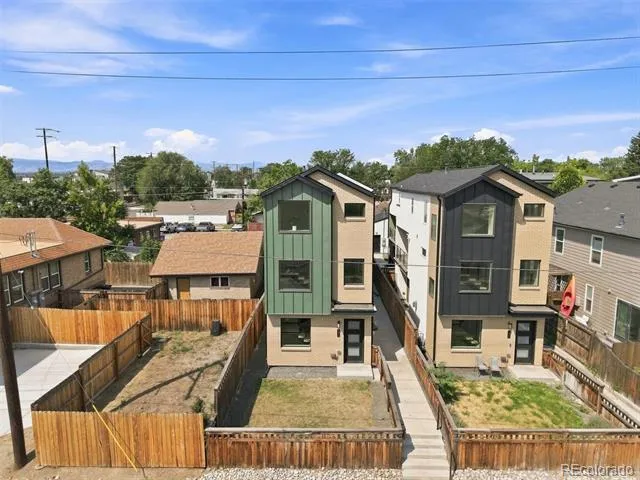
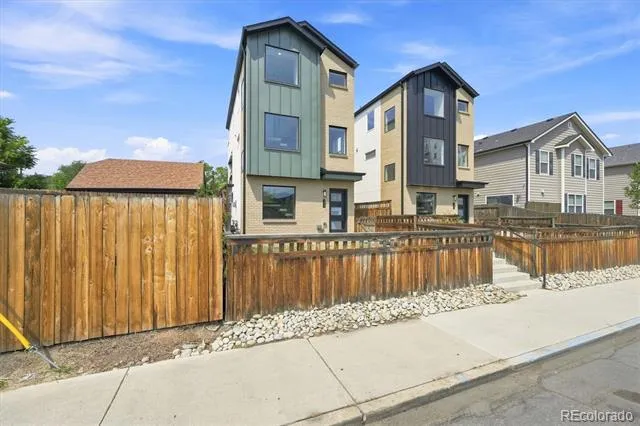
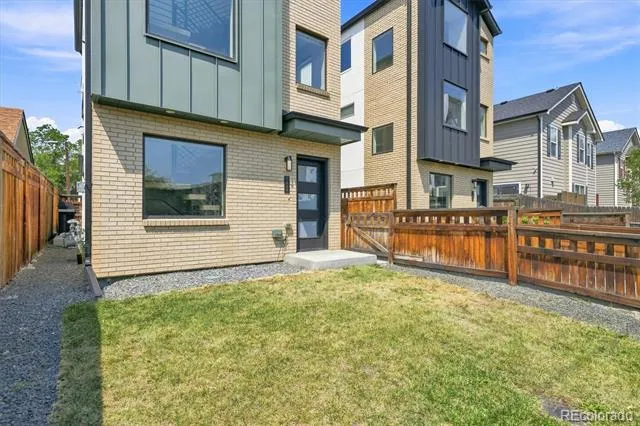
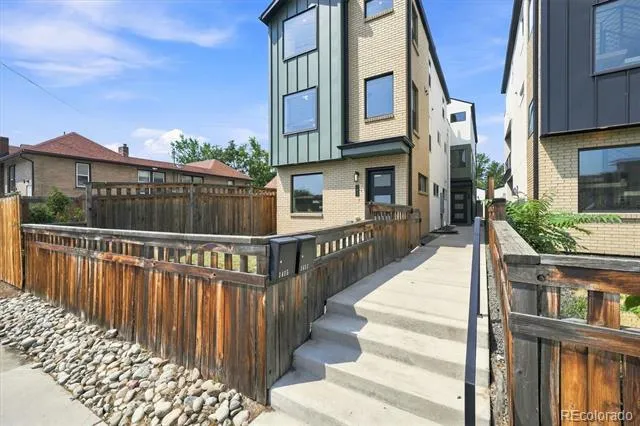
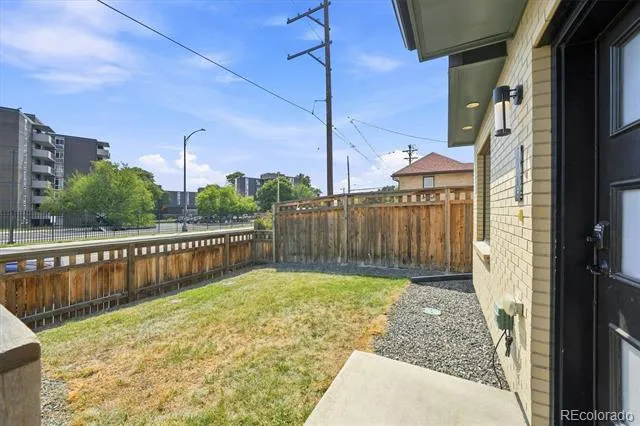
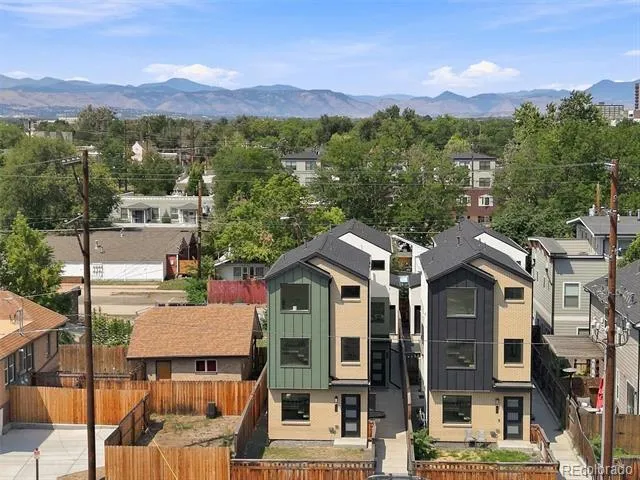
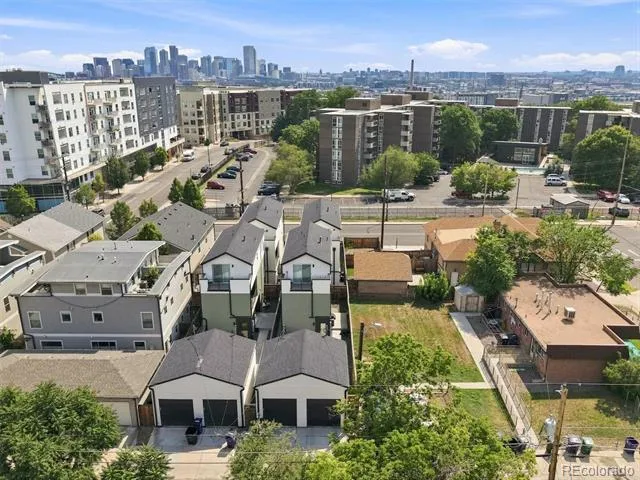
City energy, Colorado sunsets, and room to actually live. This West Colfax townhome has a gated yard, a side patio & multiple outdoor spaces, rare for this style of Denver home. BONUS: No HOA, just a party wall agreement.
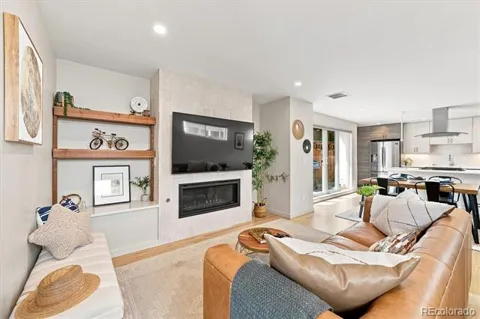
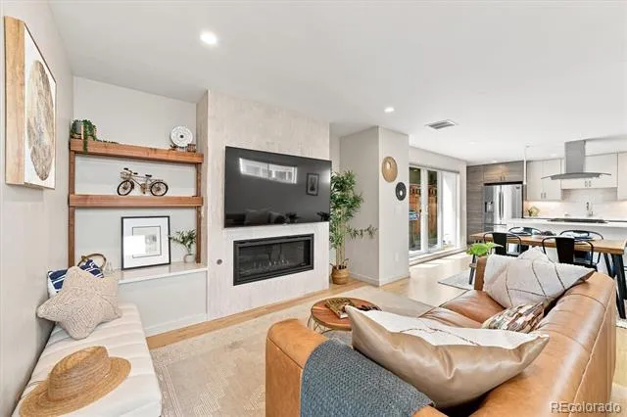
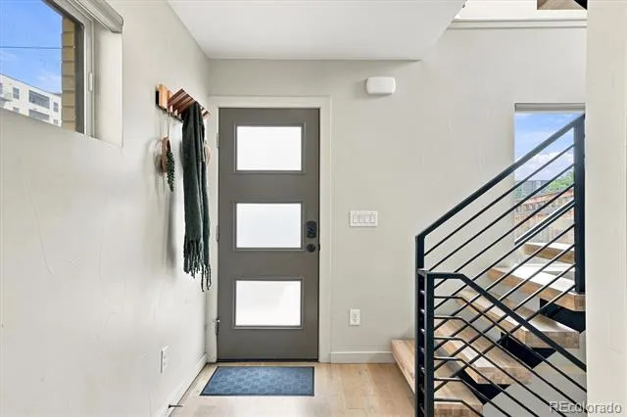
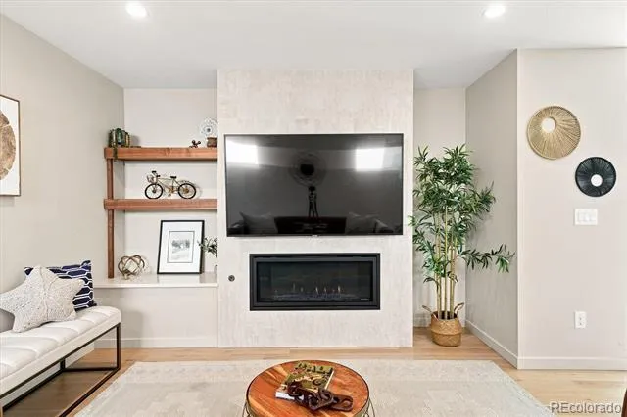
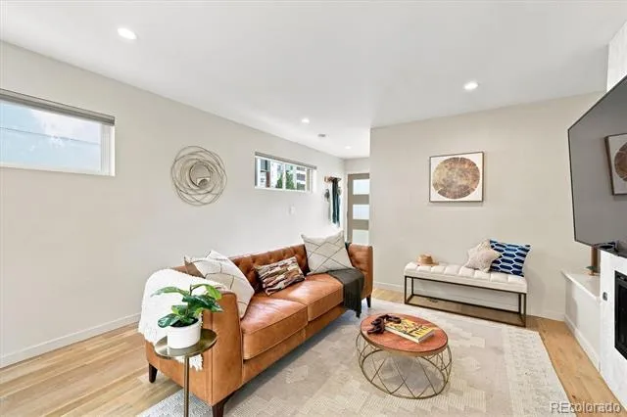
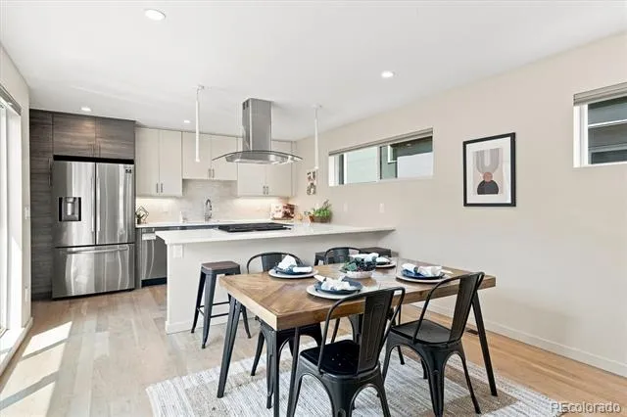
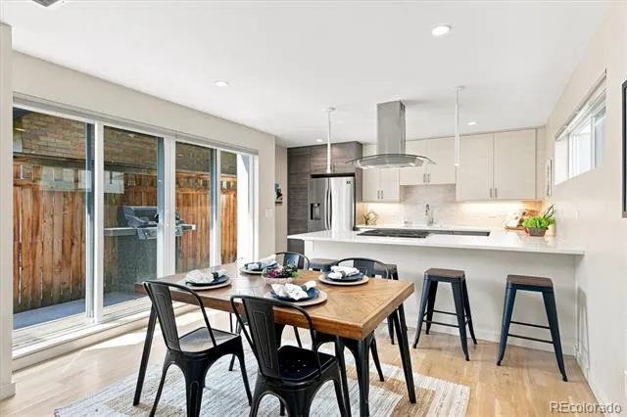
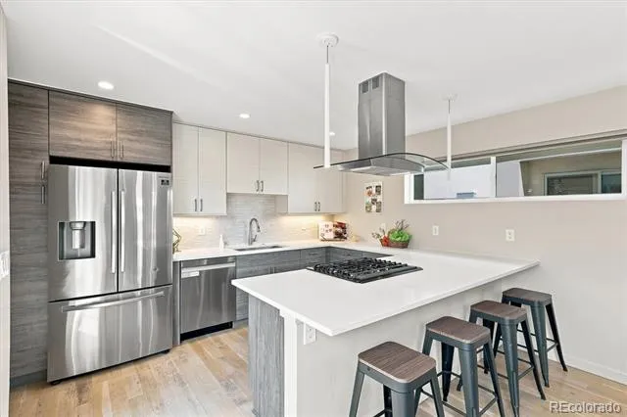
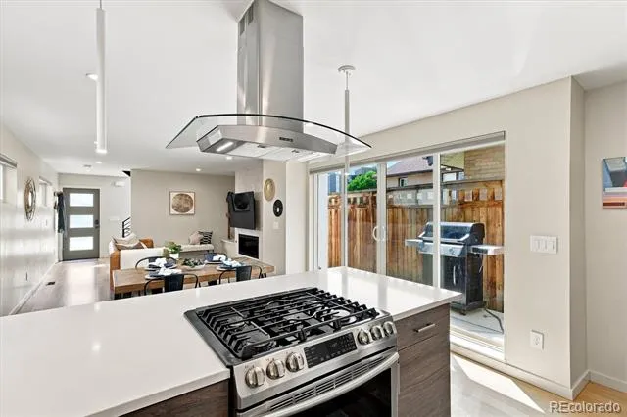
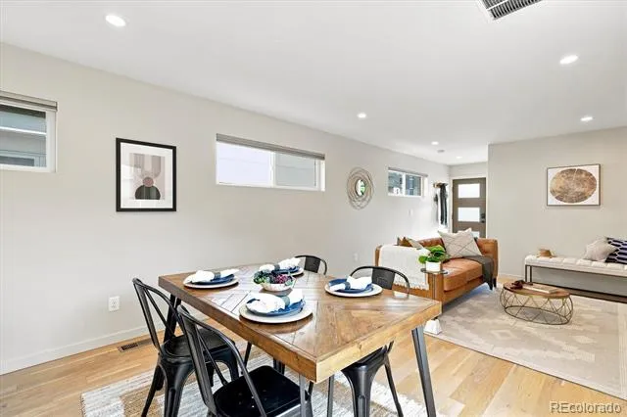
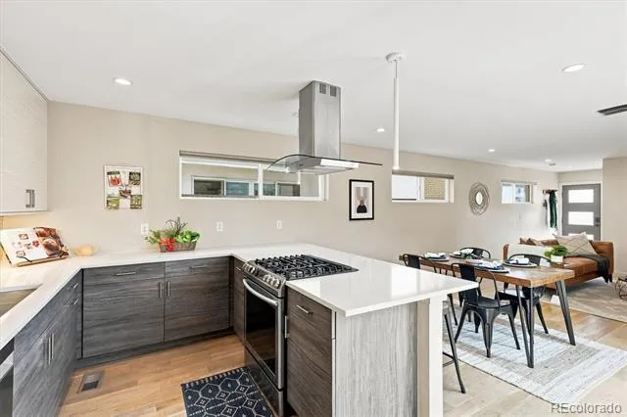
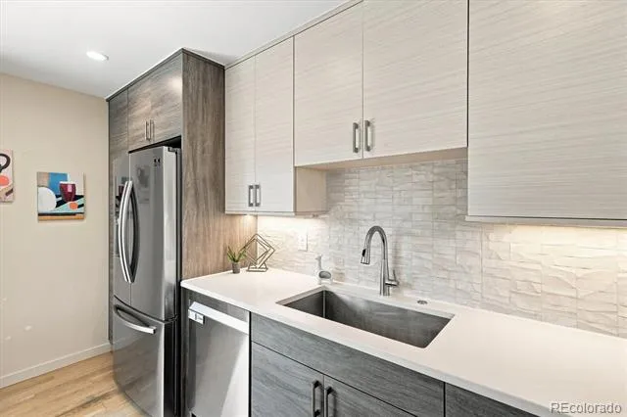
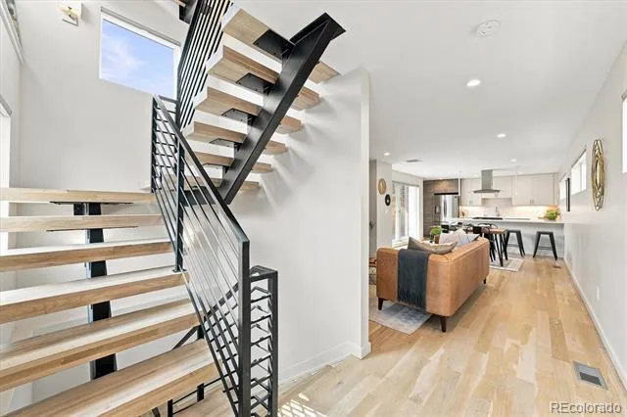
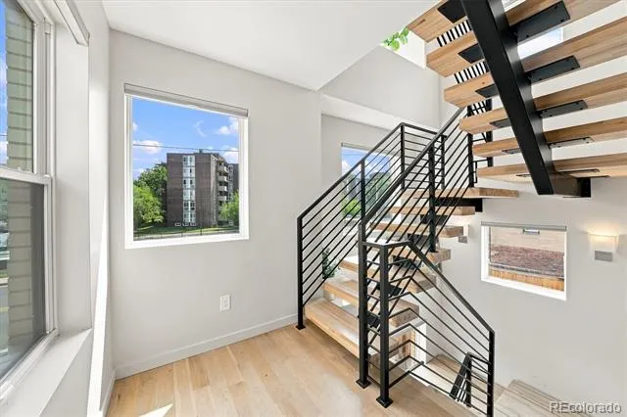
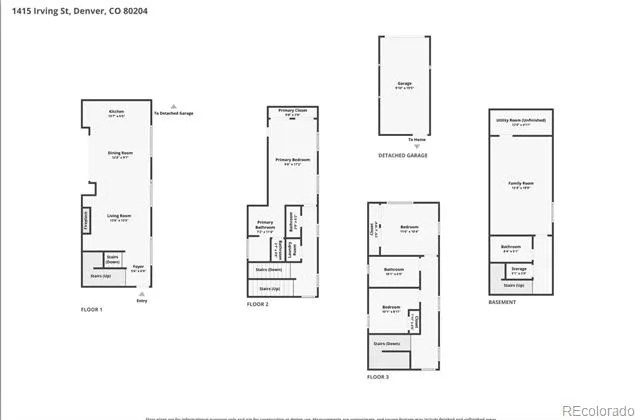
Main level: hardwood floors run through the living, dining and kitchen, anchored by a gas fireplace and walnut built-ins. Large windows and an open hardwood staircase keep it bright. The kitchen has quartz counters, soft-close cabinetry, an island, and a gas range positioned so the cook stays in on the conversation. Just off the dining area is a side patio, plumbed for gas grilling and includes a Weber Spirit grill that stays with the home.
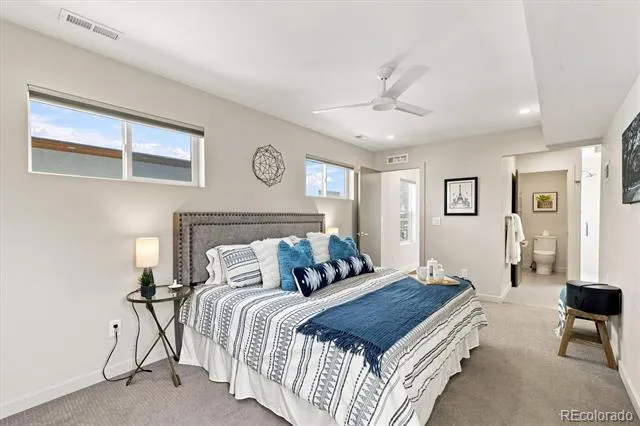
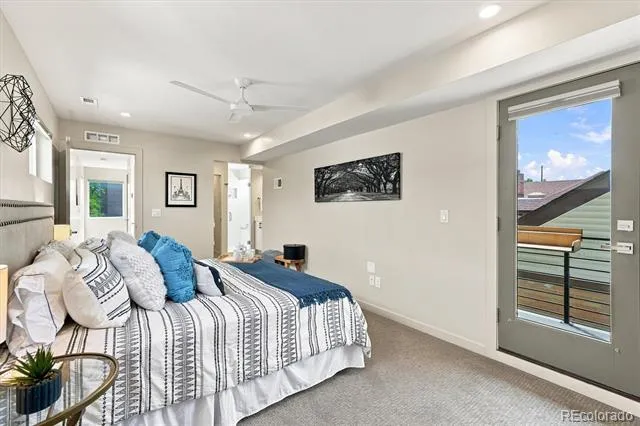
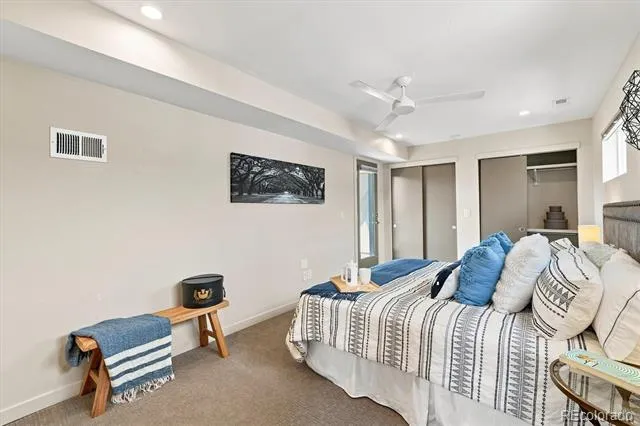
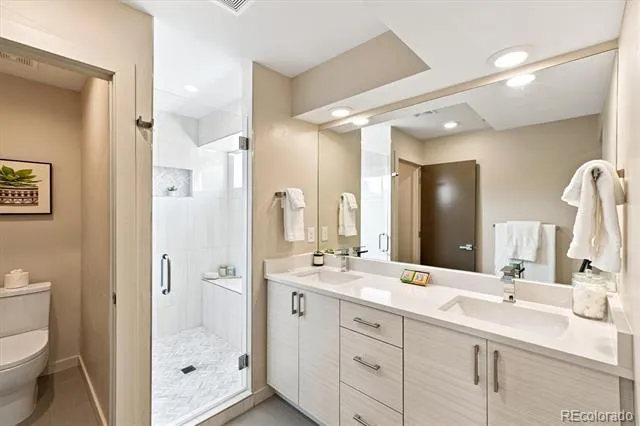
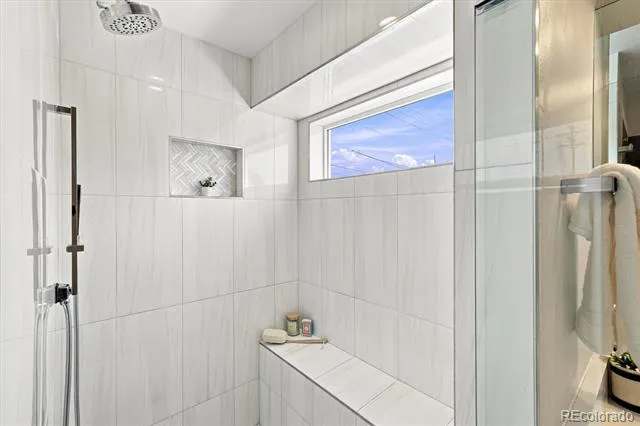
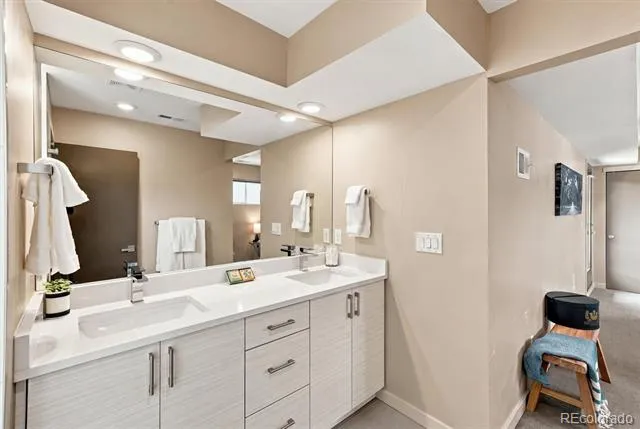
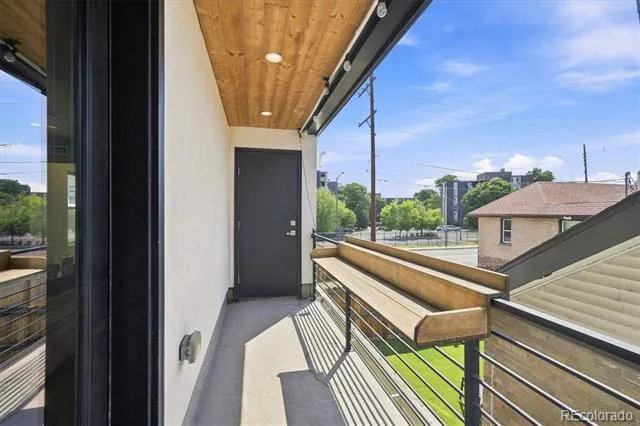
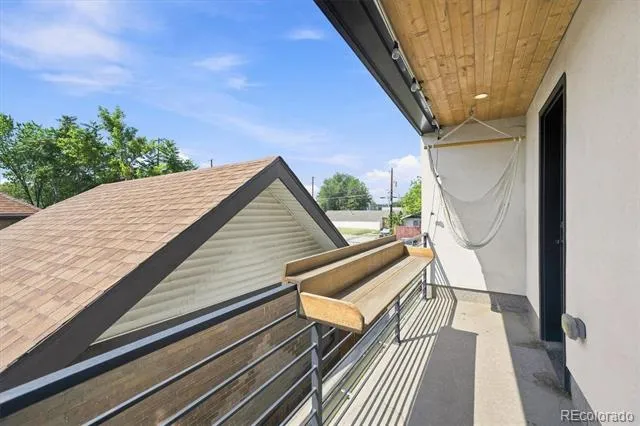
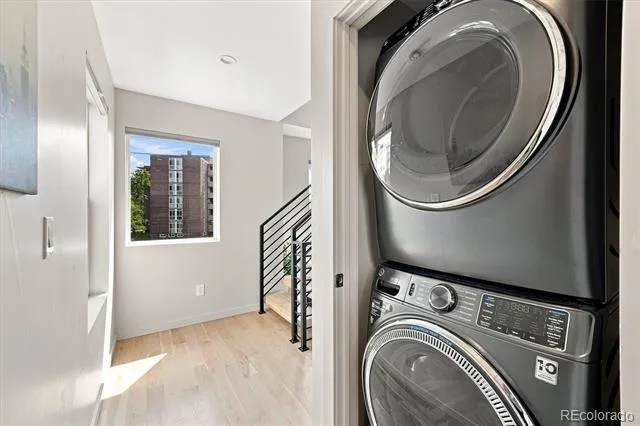
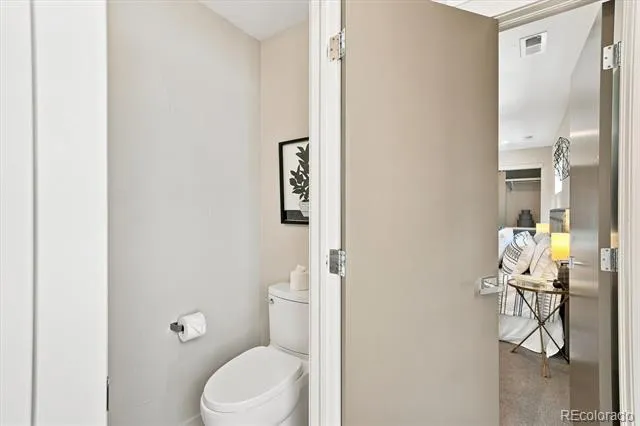
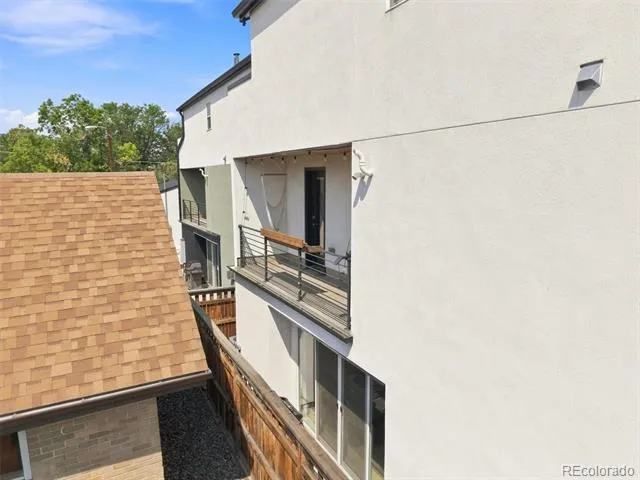
Second level: the primary suite has a private balcony with mountain views, multiple closets, and an en-suite bath with dual sinks, a separate water closet, and an oversized dual-head shower with a built-in bench. Powder bath and laundry are on the same floor for convenience.
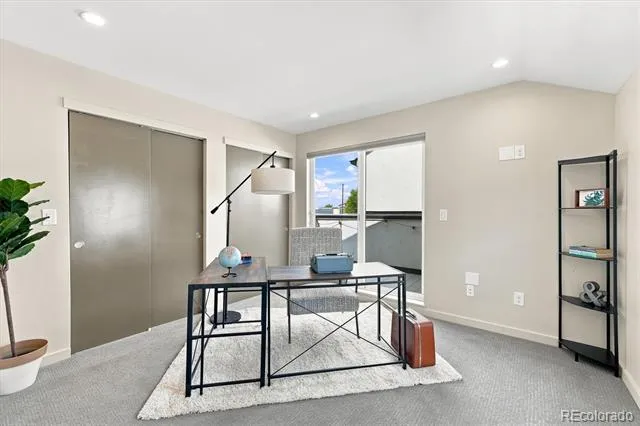
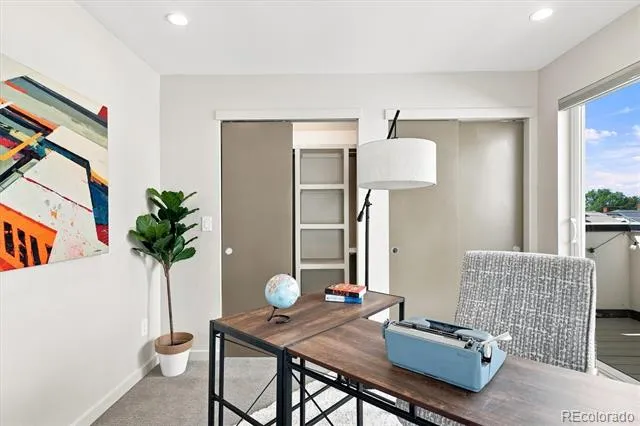
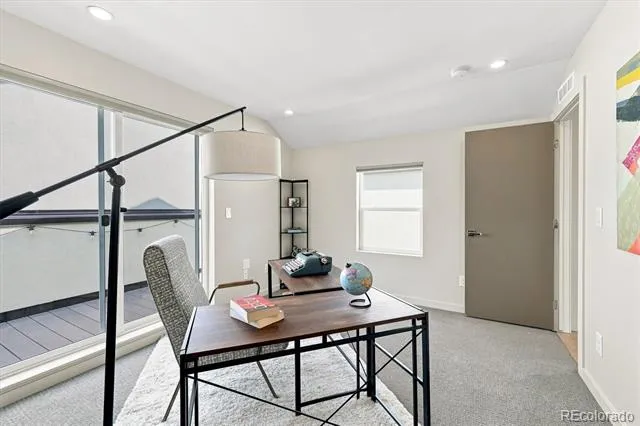
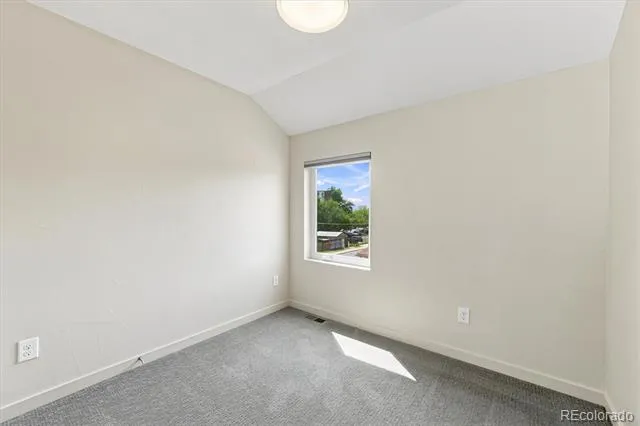
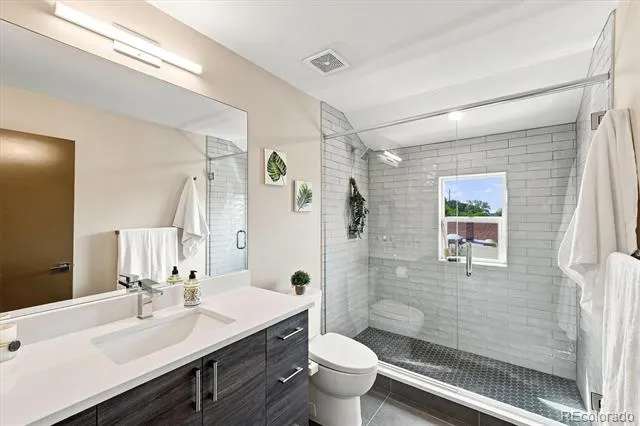
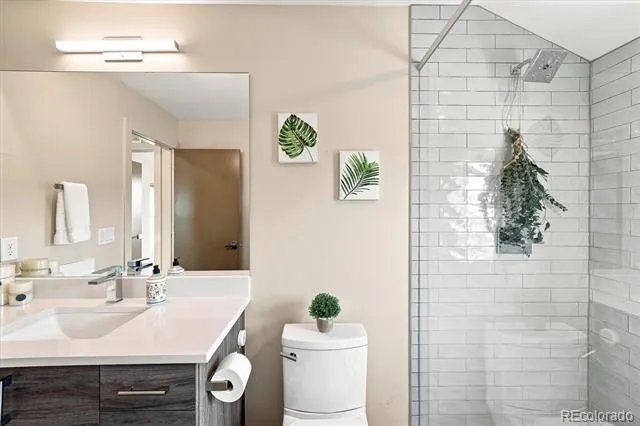
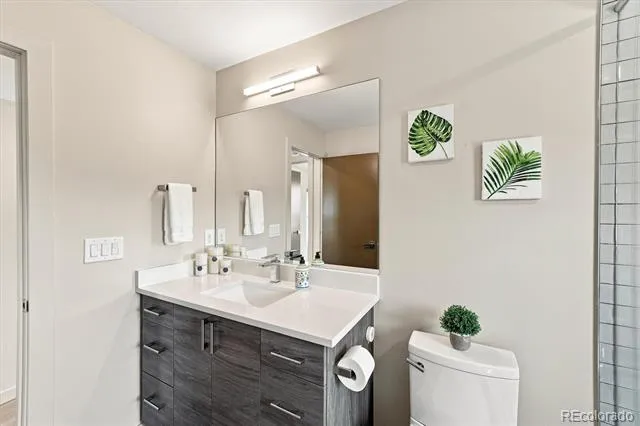
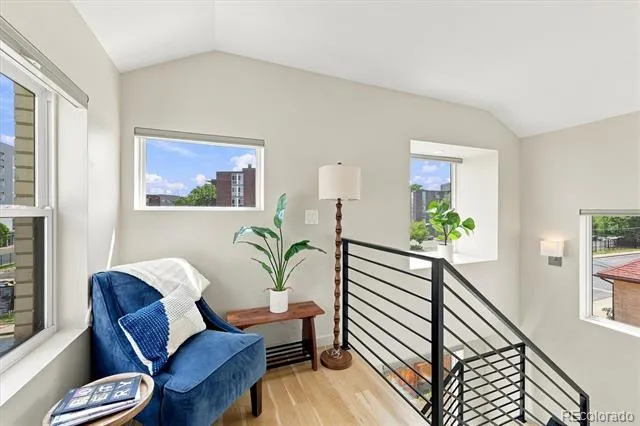
Top level: two more bedrooms, a shared 3/4 bath, and an open loft nook overlooking the level below. One bedroom has its own private deck with mountain views.
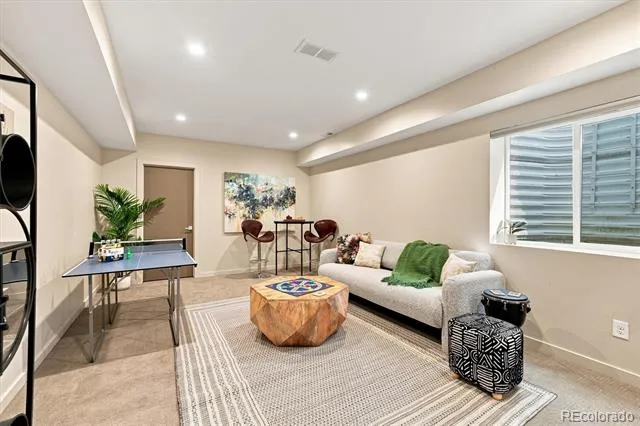
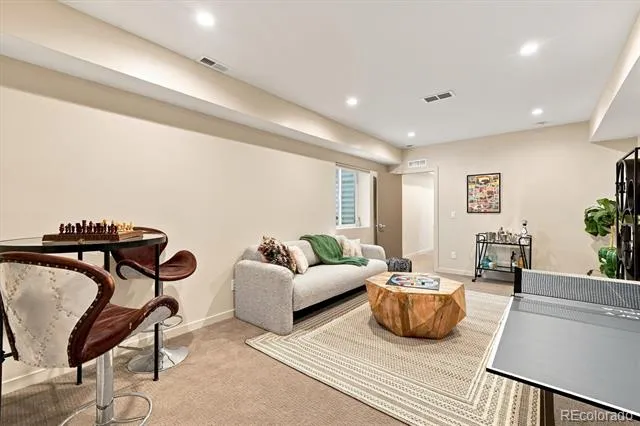
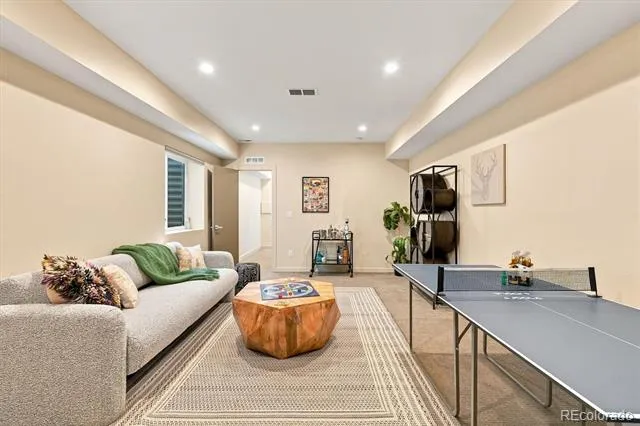
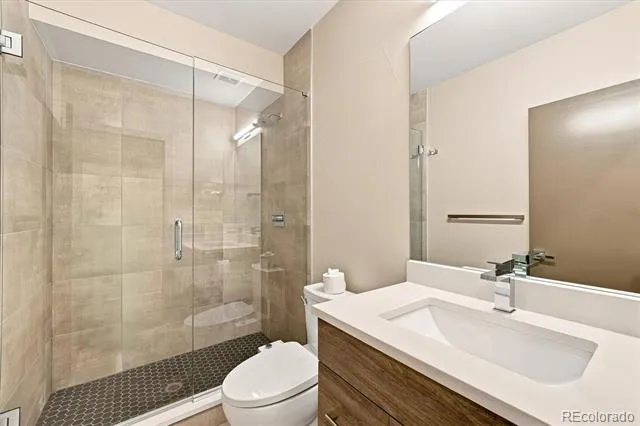
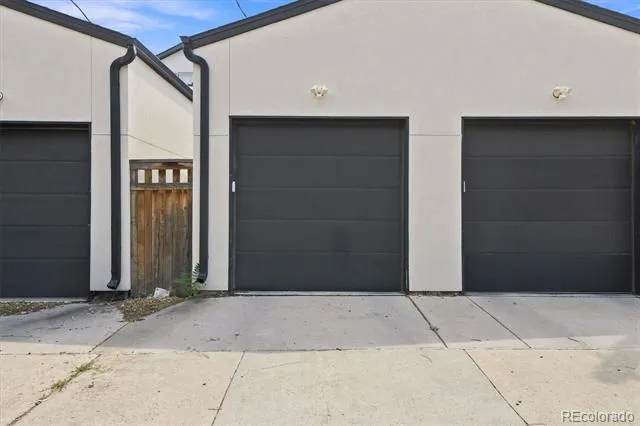
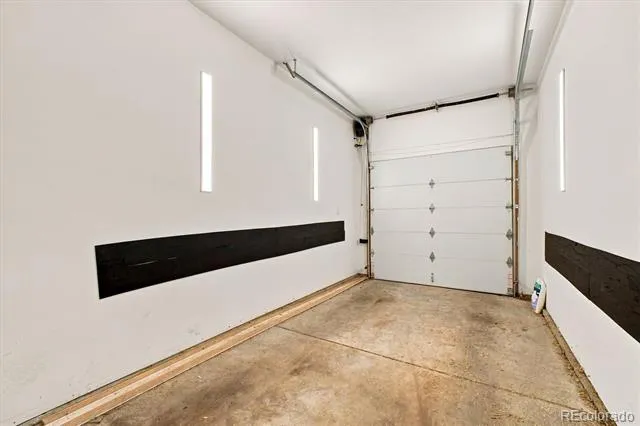
Basement: a conforming 4th bedroom and 3/4 bath, currently staged as a den or game room. This space would make a great guest suite, office, gym or media room, take your pick. Detached garage with tall ceilings, radon mitigation, and a sump pump handle the practical side of this home.
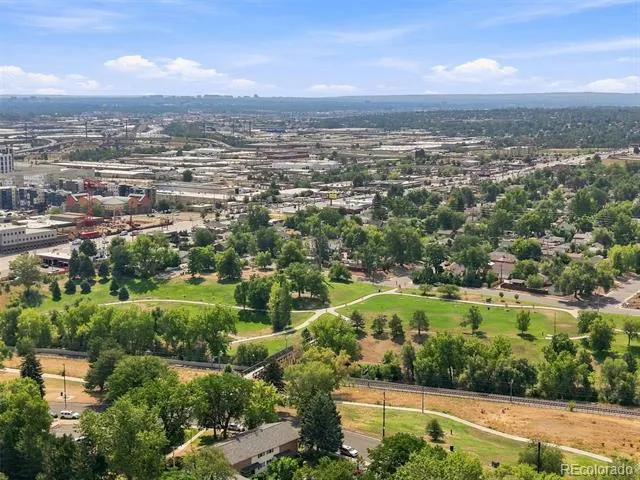
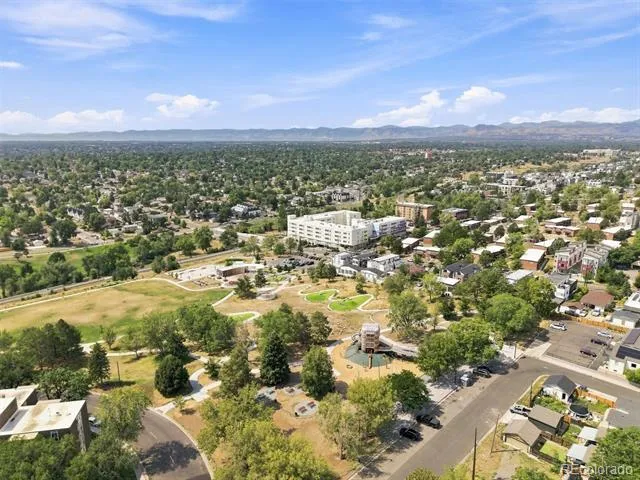
And best of all? A location that works for you: Paco Sánchez Park and the Rodolfo "Corky" Gonzales Library are across the street, Knox and Decatur-Federal light rail stations are an easy walk for a 15-minute ride to Union Station. Brew Culture Coffee, Seedstock Brewery and Rude Recreation Center are close by, with quick I-25 access putting Highlands, Berkeley/Tennyson and Edgewater within easy reach.
Property Details
- Interior
- Built-in Features, Ceiling Fan(s), Entrance Foyer, Kitchen Island, Open Floorplan, Primary Suite, Quartz Counters, Radon Mitigat
- Fireplaces
- 1
- Cooling
- Central Air
- Heating
- Forced Air
- Cooling Features
- Central Air
- Bedrooms
- 4
- Bathrooms
- 4
- Half Baths
- 1
- 3/4 Baths
- 3
- View
- City,Mountain(s)
- Stories
- Three Or More
- Exterior Features
- Balcony, Gas Grill, Private Yard
- Exterior Materials
- Balcony, Gas Grill, Private Yard
- Acres
- 0.085
- Square Feet
- 2209
- Lot Size (sqft)
- 3682.0
- Parking Features
- Dry Walled, Electric Vehicle Charging Station(s), Finished, Lighted
- Parking Spaces
- 1
- Parking Type
- Garage
- Parking Garage Spaces
- 1
- Property Type
- Purchase
- Style
- Urban Contemporary
- Basement
- 1
- Basement Description
- Finished, Full
- Basement Finished
- 1
- Year Built
- 2019
- Foundation
- Slab
- Roof
- Composition
- Sewer Information
- Public Sewer
- Utility Source
- Public
- Utility Features
- Cable Available, Electricity Available, Electricity Connected, Natural Gas Available, Natural Gas Connected
- Appliances
- Cooktop, Dishwasher, Disposal, Microwave, Range Hood, Refrigerator, Self Cleaning Oven, Sump Pump
- Subdivision
- West Colfax
- School District
- Denver 1
- Elementary School
- Cheltenham
- Middle School
- Lake
- High School
- North
- County
- DENVER
- Region
- Denver
Location
Legal
Based on information submitted to the MLS GRID as of 2026-08-31T17:10:58Z UTC. All data is obtained from various sources and may not have been verified by broker or MLS GRID. Supplied Open House information is subject to change without notice. All information should be independently reviewed and verified for accuracy. Properties may or may not be listed by the office/agent presenting the information.
Provided By
Listed by Angelica Olmsted (#e2b65d9907343ae4abc5089c286cf3a5)
Listing Office: RE/MAX Professionals
Legal Notice
This publication is designed to provide information with regard to the subject matter covered. It is displayed with the understanding that the publisher and authors are not engaged in rendering real estate, legal, accounting, tax, or other professional services and that the publisher and authors are not offering such advice in this publication. If real estate, legal, or other expert assistance is required, the services of a competent, professional person should be sought.
The information contained in this publication is subject to change without notice. METROLIST, INC., DBA RECOLORADO MAKES NO WARRANTY OF ANY KIND WITH REGARD TO THIS MATERIAL, INCLUDING, BUT NOT LIMITED TO, THE IMPLIED WARRANTIES OF MERCHANTABILITY AND FITNESS FOR A PARTICULAR PURPOSE. METROLIST, INC., DBA RECOLORADO SHALL NOT BE LIABLE FOR ERRORS CONTAINED HEREIN OR FOR ANY DAMAGES IN CONNECTION WITH THE FURNISHING, PERFORMANCE, OR USE OF THIS MATERIAL.
Buyer Agency Compensation
The listing broker’s offer of compensation is made only to participants of the MLS where the listing is filed.