(720) 982-3205 sara@westpeakproperties.com West Peak Properties
Traffic Dashboard
Home
  • Home
  • Search
  • Communities
    • Athmar Park
    • Denver
    • Valverde
    • Englewood
    • Lakewood
  • Featured Properties
    • Sale
    • Rentals
  • Buying
    • Buying Info
    • Search Homes
  • Selling
    • Selling Info
    • Alternative to Selling
  • Recently Closed
  • About
    • Meet Sara
    • My Testimonials
    • Associate Broker
    • Leasing Specialist
    • Property Consultant
  • Market Trends
  • Contact
Traffic Dashboard
Sara Aguilar
(720) 982-3205 sara@westpeakproperties.com
  • Denver, Colorado
Explore
  • Property Search
  • Communities
  • Buying
  • Selling
About
  • About
  • Contact Us
  • Testimonials
  • Home
Local Guide
  • Search by City
  • Search by Subdivision
  • Search by Zip
  • Search by Area
Legal
  • Privacy
  • Terms
  • DMCA
  • Accessibility
  • Fair Housing
Account
  • Dashboard
  • Logout
  • Login
Sara Aguilar | West Peak Properties - Footer Logo
©2026 West Peak Properties. All rights reserved.
Website built by CloseHack.
REcolorado
Based on information submitted to the MLS GRID as of 2026-09-09 10:17:33 UTC. All data is obtained from various sources and may not have been verified by broker or MLS GRID. Supplied Open House information is subject to change without notice. All information should be independently reviewed and verified for accuracy. Properties may or may not be listed by the office/agent presenting the information.
Return
  • All Types
  • House+2 more
  • Price
  • Bed/Bath
  • Size
  • Dates
  • Filters
  • Amenities
  • Save
  • Share
Listings
No results
Sort
Home / Colorado Springs / 14181 Petrel Drive
14181 Petrel Drive Colorado Springs, CO 80921 14181 Petrel Drive Colorado Springs, CO 80921 14181 Petrel Drive Colorado Springs, CO 80921 14181 Petrel Drive Colorado Springs, CO 80921 14181 Petrel Drive Colorado Springs, CO 80921 14181 Petrel Drive Colorado Springs, CO 80921 14181 Petrel Drive Colorado Springs, CO 80921 14181 Petrel Drive Colorado Springs, CO 80921 14181 Petrel Drive Colorado Springs, CO 80921 14181 Petrel Drive Colorado Springs, CO 80921 14181 Petrel Drive Colorado Springs, CO 80921 14181 Petrel Drive Colorado Springs, CO 80921 14181 Petrel Drive Colorado Springs, CO 80921 14181 Petrel Drive Colorado Springs, CO 80921 14181 Petrel Drive Colorado Springs, CO 80921 14181 Petrel Drive Colorado Springs, CO 80921 14181 Petrel Drive Colorado Springs, CO 80921 14181 Petrel Drive Colorado Springs, CO 80921 14181 Petrel Drive Colorado Springs, CO 80921 14181 Petrel Drive Colorado Springs, CO 80921 14181 Petrel Drive Colorado Springs, CO 80921 14181 Petrel Drive Colorado Springs, CO 80921 14181 Petrel Drive Colorado Springs, CO 80921 14181 Petrel Drive Colorado Springs, CO 80921 14181 Petrel Drive Colorado Springs, CO 80921 14181 Petrel Drive Colorado Springs, CO 80921 14181 Petrel Drive Colorado Springs, CO 80921 14181 Petrel Drive Colorado Springs, CO 80921 14181 Petrel Drive Colorado Springs, CO 80921 14181 Petrel Drive Colorado Springs, CO 80921 14181 Petrel Drive Colorado Springs, CO 80921 14181 Petrel Drive Colorado Springs, CO 80921 14181 Petrel Drive Colorado Springs, CO 80921 14181 Petrel Drive Colorado Springs, CO 80921 14181 Petrel Drive Colorado Springs, CO 80921 14181 Petrel Drive Colorado Springs, CO 80921 14181 Petrel Drive Colorado Springs, CO 80921 14181 Petrel Drive Colorado Springs, CO 80921 14181 Petrel Drive Colorado Springs, CO 80921 14181 Petrel Drive Colorado Springs, CO 80921 14181 Petrel Drive Colorado Springs, CO 80921 14181 Petrel Drive Colorado Springs, CO 80921 14181 Petrel Drive Colorado Springs, CO 80921 14181 Petrel Drive Colorado Springs, CO 80921 14181 Petrel Drive Colorado Springs, CO 80921 14181 Petrel Drive Colorado Springs, CO 80921 14181 Petrel Drive Colorado Springs, CO 80921 14181 Petrel Drive Colorado Springs, CO 80921 14181 Petrel Drive Colorado Springs, CO 80921 14181 Petrel Drive Colorado Springs, CO 80921 View All Photos

$600,000

| Active

14181 Petrel Drive

Colorado Springs, CO 80921

3,241
Square Feet
5
Beds
3.5
Baths
0.12
Acres
119
Days on Market
9582707
MLS#
House
Structure
Residential
Zone
Contact
Listing OfficeERA Shields Real Estate

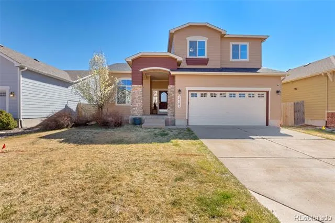
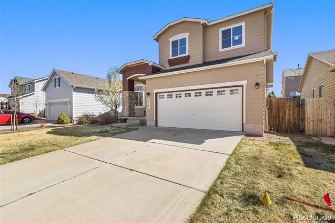
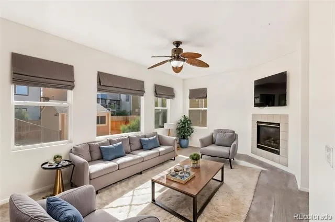
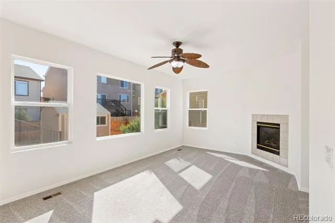
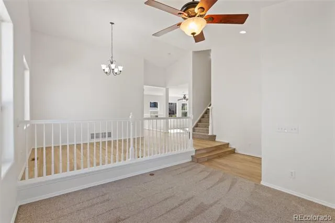
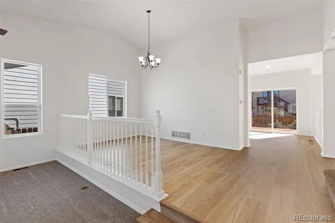
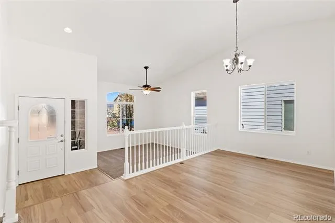
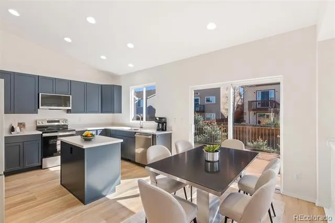
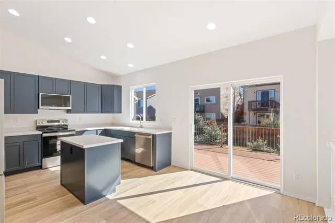
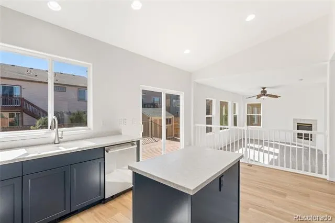
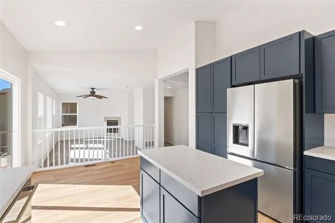
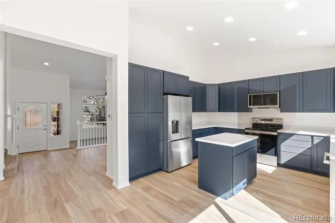
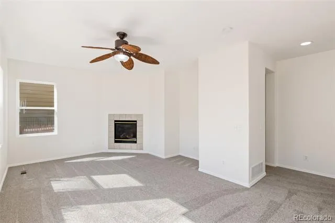
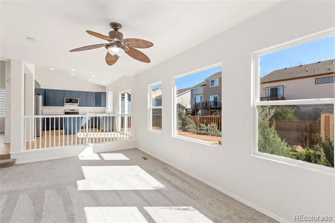
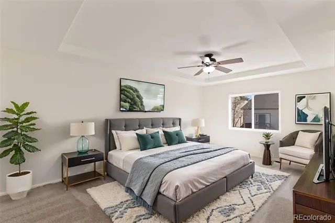
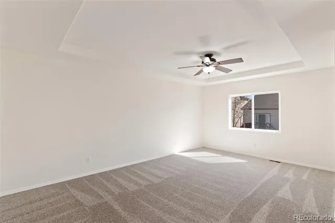
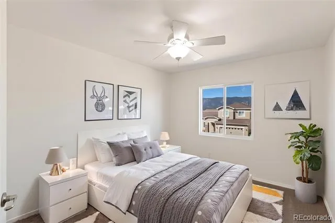
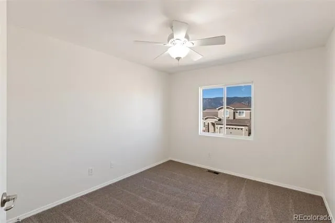
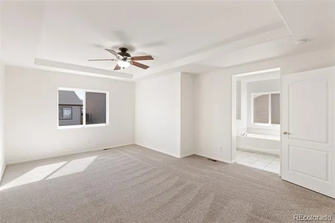
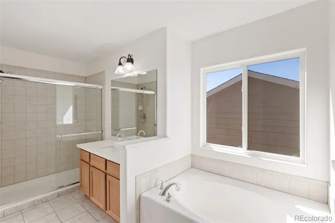
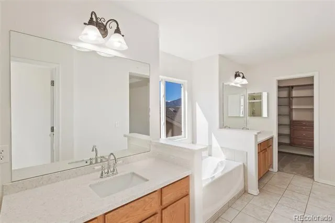
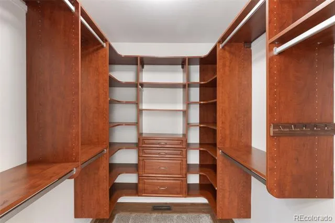
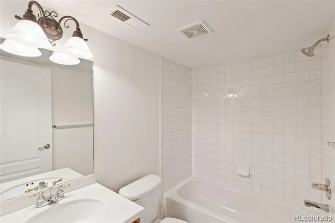
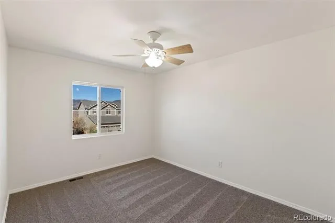
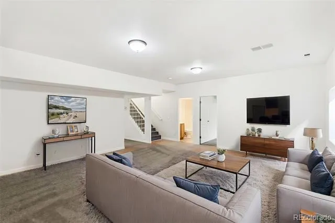
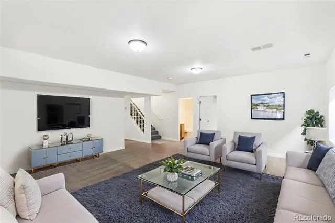
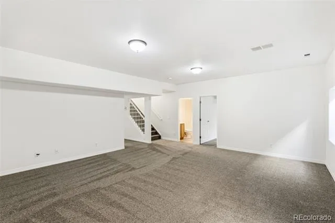
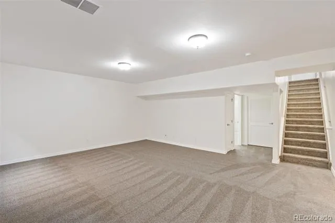
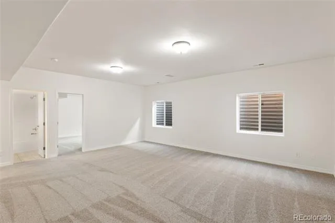
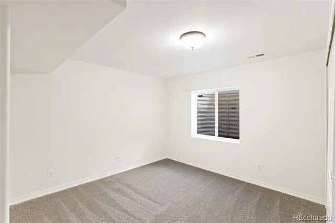
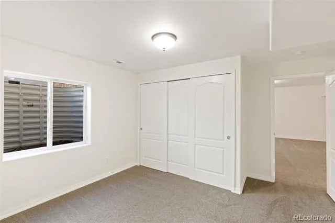
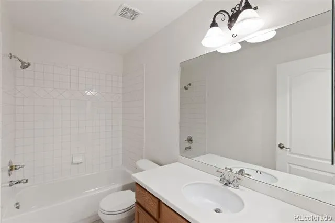
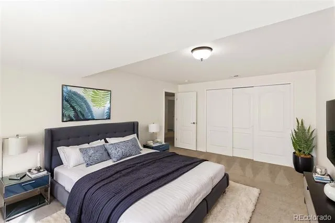
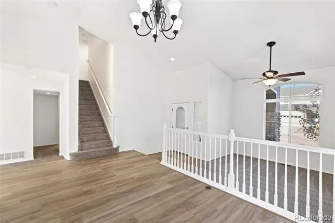
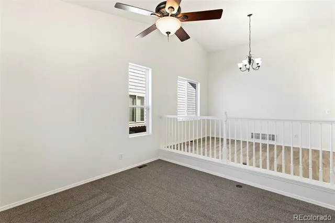
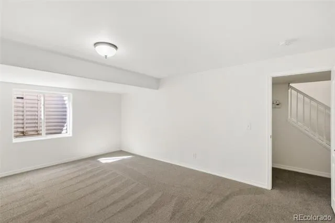
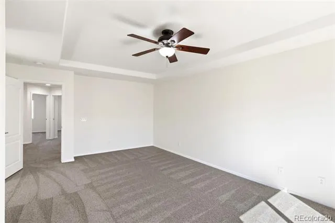
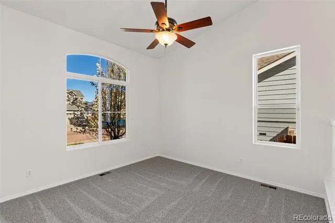
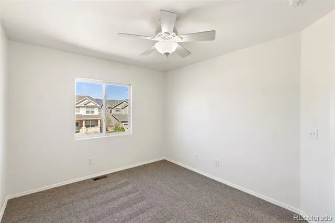
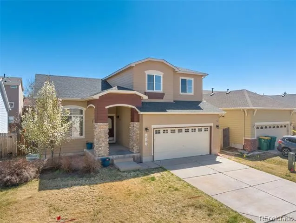
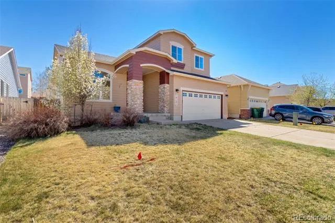
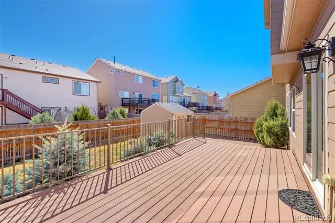
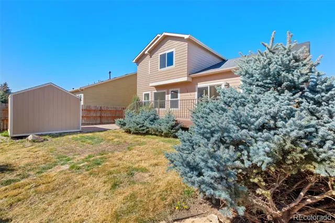
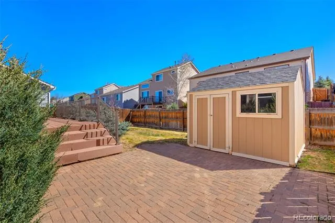
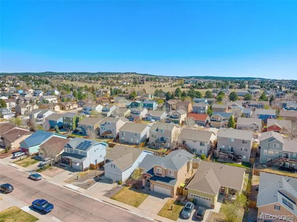
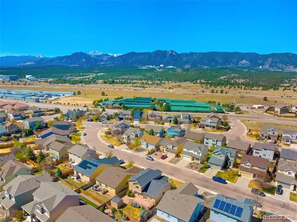
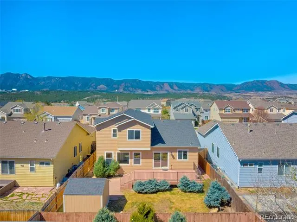
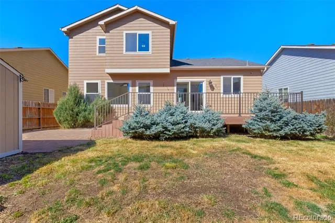
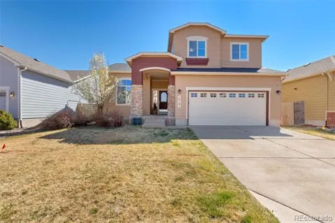
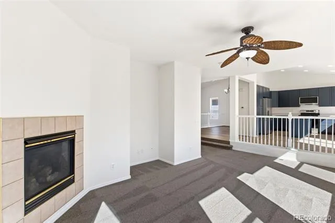
Step into this beautifully maintained 5-bedroom, 4-bath home on a spacious, landscaped lot, featuring an oversized two-car garage. The bright, open layout offers an ideal mix of formal and casual living spaces, perfect for both everyday living and entertaining. A welcoming foyer opens to a sunlit living room with soaring ceilings. The fully updated kitchen is thoughtfully designed with **brand-new appliances**, **new cabinetry with soft-close doors and drawers**, Corian countertops, a center island, a touch-enabled faucet, and a dining nook—flowing seamlessly into the formal dining room and family room. The family room offers a warm and inviting atmosphere with a cozy gas fireplace. Enjoy outdoor living on the composite deck overlooking the patio, complete with a drip irrigation system. The spacious primary suite features a luxurious five-piece bath and a walk-in closet with custom built-ins. Upstairs, two additional bedrooms offer beautiful Pikes Peak views and share a full bath. The finished basement includes 9-foot ceilings, a large secondary family room, two additional bedrooms, and a full bathroom—ideal for guests or flexible living space. Additional highlights include a **new furnace**, updated wood laminate flooring, upgraded carpet and padding, modern lighting, surround sound pre-wiring in both main and lower-level family rooms, and a large storage shed for added convenience. Ideally located near top-rated District 20 schools, parks, hiking trails, shopping, and dining, with easy access to I-25 for commuting to Colorado Springs and Denver.

Property Details
Cooling
Central Air
Heating
Forced Air
Cooling Features
Central Air
Bedrooms
5
Bathrooms
3.5
Full Baths
3
Half Baths
1
View
Mountain(s)
Stories
2
Acres
0.115
Square Feet
3241
Lot Size (sqft)
5000.0
Parking Features
Concrete
Parking Spaces
2
Parking Type
Garage
Parking Garage Spaces
2
Property Type
Purchase
Basement
1
Basement Description
Full
Year Built
2004
Roof
Composition
Sewer Information
Public Sewer
Utility Source
Public
Utility Features
Electricity Connected, Natural Gas Connected
Appliances
Dishwasher, Disposal, Down Draft, Microwave, Refrigerator, Self Cleaning Oven
Subdivision
Falcon View
School District
Academy 20
Elementary School
Antelope Trails
Middle School
Discovery Canyon
High School
Discovery Canyon
County
El Paso
Region
Colorado Springs
Zoning
PUD
Taxes Annual
$3,254
MLS #
9582707
Location
Legal

Based on information submitted to the MLS GRID as of 2026-08-20T19:24:45Z UTC. All data is obtained from various sources and may not have been verified by broker or MLS GRID. Supplied Open House information is subject to change without notice. All information should be independently reviewed and verified for accuracy. Properties may or may not be listed by the office/agent presenting the information.

Provided By
Listed by Alan Wilaby (#4e7fd38281841c5b57a62f36983d8c3d)
Listing Office: ERA Shields Real Estate

Legal Notice

This publication is designed to provide information with regard to the subject matter covered. It is displayed with the understanding that the publisher and authors are not engaged in rendering real estate, legal, accounting, tax, or other professional services and that the publisher and authors are not offering such advice in this publication. If real estate, legal, or other expert assistance is required, the services of a competent, professional person should be sought.

The information contained in this publication is subject to change without notice. METROLIST, INC., DBA RECOLORADO MAKES NO WARRANTY OF ANY KIND WITH REGARD TO THIS MATERIAL, INCLUDING, BUT NOT LIMITED TO, THE IMPLIED WARRANTIES OF MERCHANTABILITY AND FITNESS FOR A PARTICULAR PURPOSE. METROLIST, INC., DBA RECOLORADO SHALL NOT BE LIABLE FOR ERRORS CONTAINED HEREIN OR FOR ANY DAMAGES IN CONNECTION WITH THE FURNISHING, PERFORMANCE, OR USE OF THIS MATERIAL.

Buyer Agency Compensation

The listing broker’s offer of compensation is made only to participants of the MLS where the listing is filed.

Sara Aguilar | West Peak Properties Have a question about this home?

Interested in Purchasing 14181 Petrel Drive?

Get an estimate on monthly payments on this property.
$
years
Down Payment
$
%
Interest Rate
%
Tax Rate
%
$
$annually
$monthly
Estimated Monthly Payment
$0.00
Loan Amount
$0.00