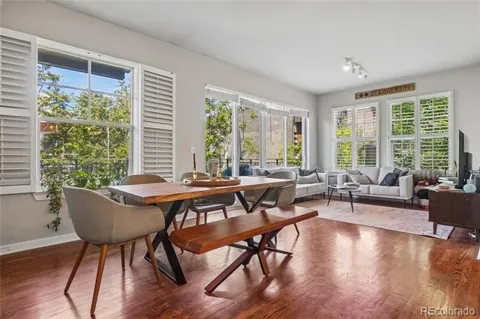
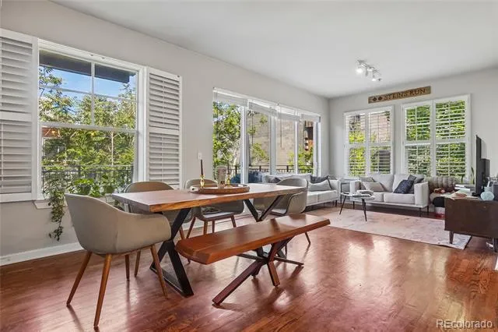
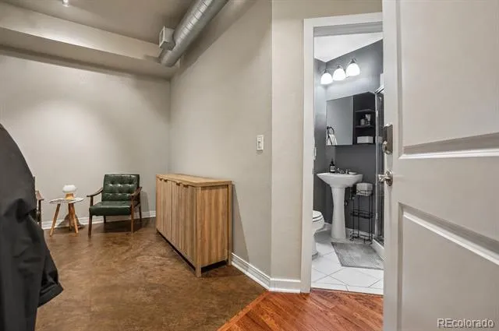
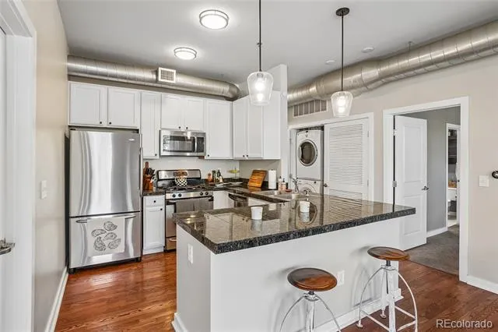
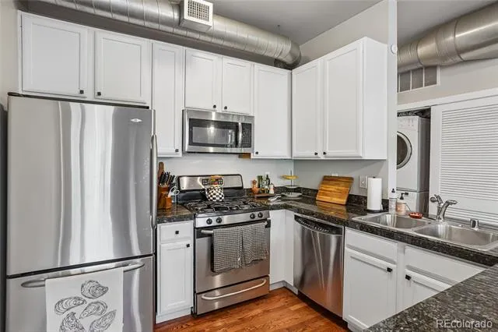
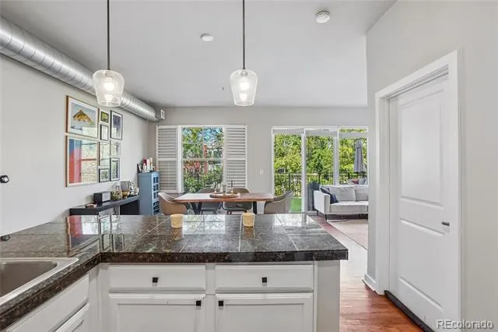
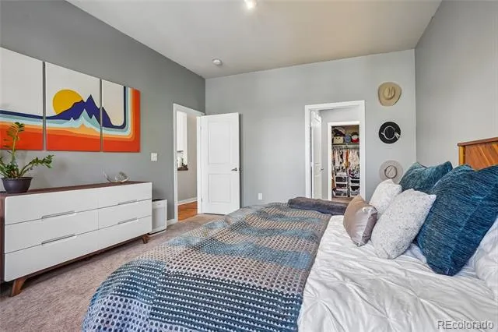
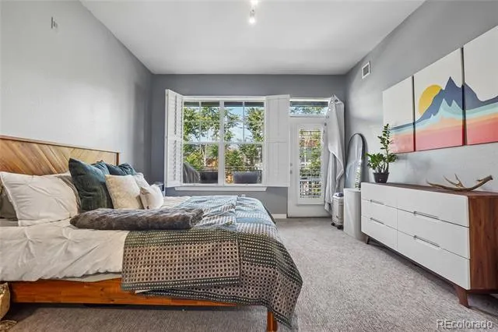
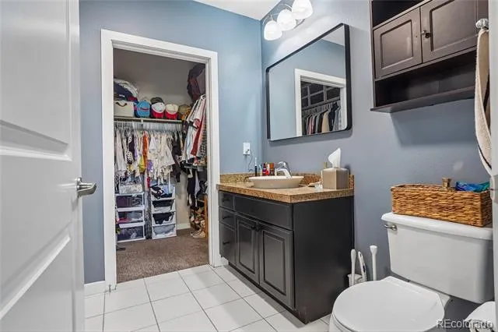
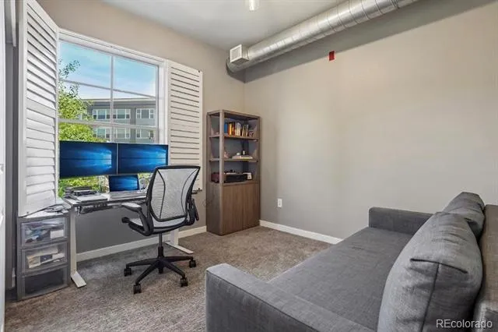
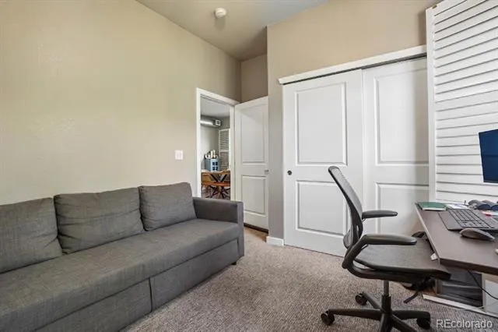
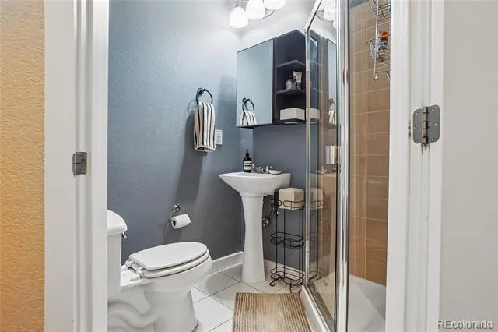
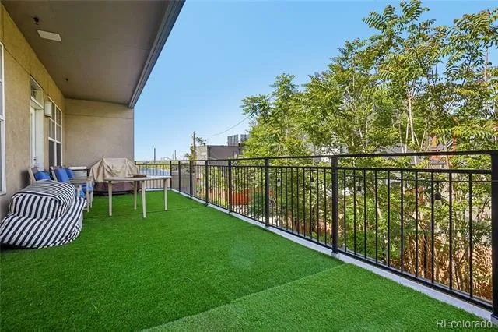
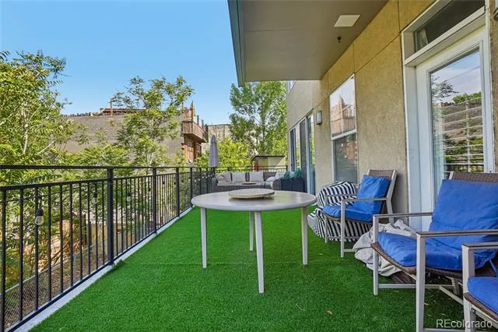
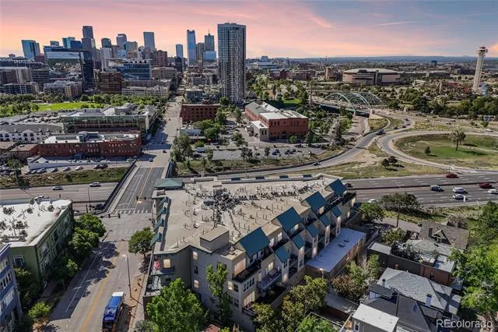
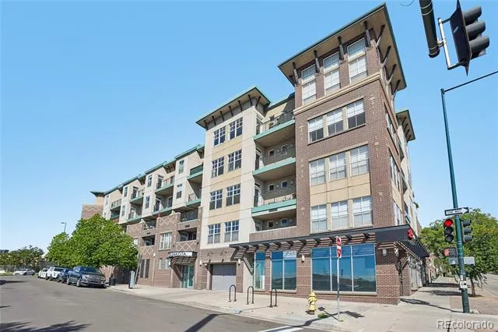
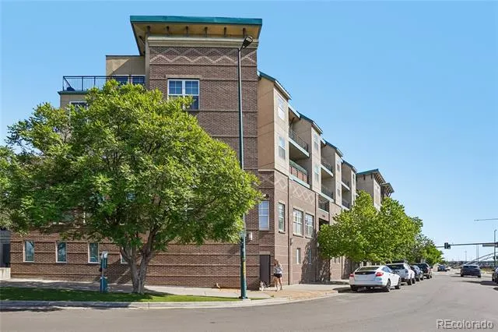
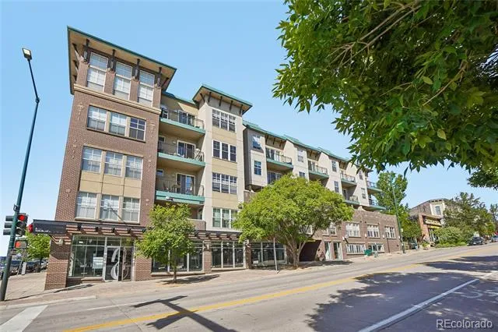
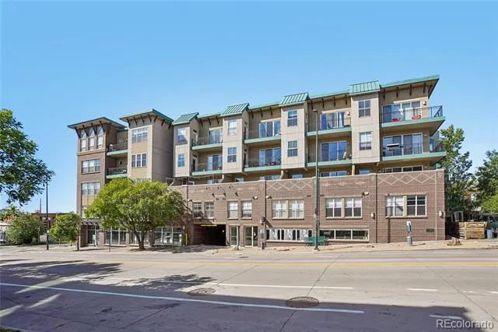
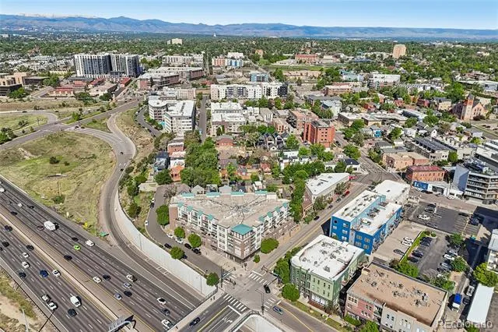
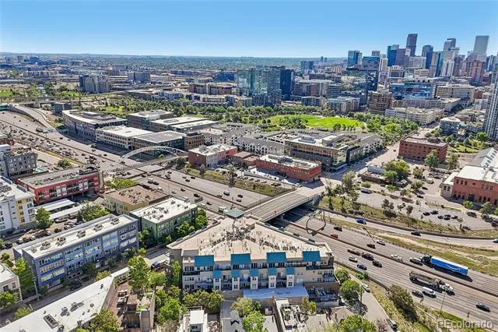
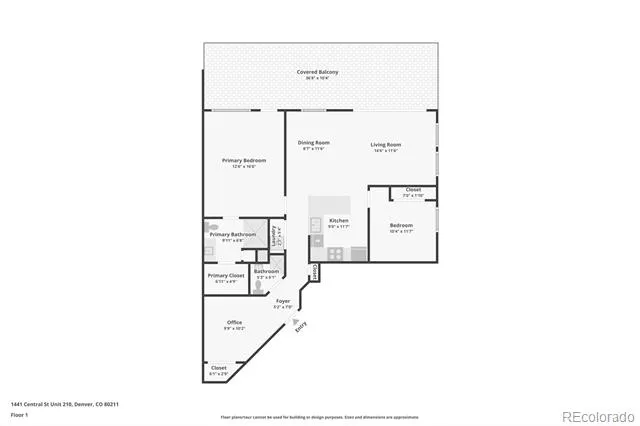
Don't miss this west-facing corner loft in the heart of LoHi with a 370 SqFt private deck running the full length of the home — front-row seats to Colorado sunsets and mountain views. Inside, soaring ceilings, exposed industrial ductwork, hardwood floors, and plantation shutters set the tone. The open kitchen has plenty of space, and a breakfast bar that flows into a sun-flooded living/dining space. Primary suite with walk-in closet and ensuite bath, generous second bedroom, plus a bonus space that can be used as a sitting area or office. In-unit laundry, 2 tandem garage spaces, deeded storage, fitness center, hot tub.
LoHi balances brick-and-mortar Denver history with a young, design-forward energy — restored Victorians next to modern lofts, indie boutiques next to celebrated restaurants, and one of the few in-town neighborhoods where you can genuinely walk to everything you need. With a Walk Score of 94, this home puts you right in the middle of great restaurants, shops, and downtown, with a private deck to retreat to at the end of the day.
Property Details
- Interior
- Eat-in Kitchen, High Ceilings, No Stairs, Open Floorplan
- Cooling
- Central Air
- Heating
- Forced Air
- Cooling Features
- Central Air
- Bedrooms
- 2
- Bathrooms
- 2.0
- Full Baths
- 2
- View
- City,Mountain(s)
- Stories
- 1
- Exterior Features
- Balcony
- Exterior Materials
- Balcony
- Square Feet
- 1270
- Parking Features
- Concrete, Tandem, Underground
- Parking Spaces
- 2
- Parking Type
- Garage
- Parking Garage Spaces
- 2
- Property Type
- Purchase
- Style
- Contemporary
- Year Built
- 2004
- Roof
- Rolled/Hot Mop
- Sewer Information
- Public Sewer
- Utility Source
- Public
- Utility Features
- Electricity Connected, Natural Gas Connected
- Appliances
- Dishwasher, Oven, Range, Refrigerator
- Subdivision
- LoHi
- School District
- Denver 1
- Elementary School
- Edison
- Middle School
- Skinner
- High School
- North
- County
- DENVER
- Region
- Denver
- Zoning
- R-MU-20
- Taxes Annual
- $3,382
- HOA
- 1
- HOA Fees
- 605
Location
Legal
Based on information submitted to the MLS GRID as of 2026-08-28T16:45:50Z UTC. All data is obtained from various sources and may not have been verified by broker or MLS GRID. Supplied Open House information is subject to change without notice. All information should be independently reviewed and verified for accuracy. Properties may or may not be listed by the office/agent presenting the information.
Provided By
Listed by Christopher Nowakiwsky (#2f4e34826451508006a90c0b75fd3b7b)
Listing Office: RE/MAX Professionals
Legal Notice
This publication is designed to provide information with regard to the subject matter covered. It is displayed with the understanding that the publisher and authors are not engaged in rendering real estate, legal, accounting, tax, or other professional services and that the publisher and authors are not offering such advice in this publication. If real estate, legal, or other expert assistance is required, the services of a competent, professional person should be sought.
The information contained in this publication is subject to change without notice. METROLIST, INC., DBA RECOLORADO MAKES NO WARRANTY OF ANY KIND WITH REGARD TO THIS MATERIAL, INCLUDING, BUT NOT LIMITED TO, THE IMPLIED WARRANTIES OF MERCHANTABILITY AND FITNESS FOR A PARTICULAR PURPOSE. METROLIST, INC., DBA RECOLORADO SHALL NOT BE LIABLE FOR ERRORS CONTAINED HEREIN OR FOR ANY DAMAGES IN CONNECTION WITH THE FURNISHING, PERFORMANCE, OR USE OF THIS MATERIAL.
Buyer Agency Compensation
The listing broker’s offer of compensation is made only to participants of the MLS where the listing is filed.