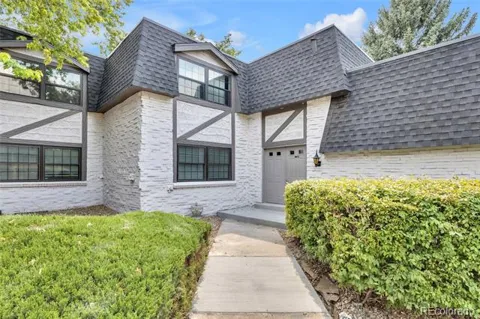
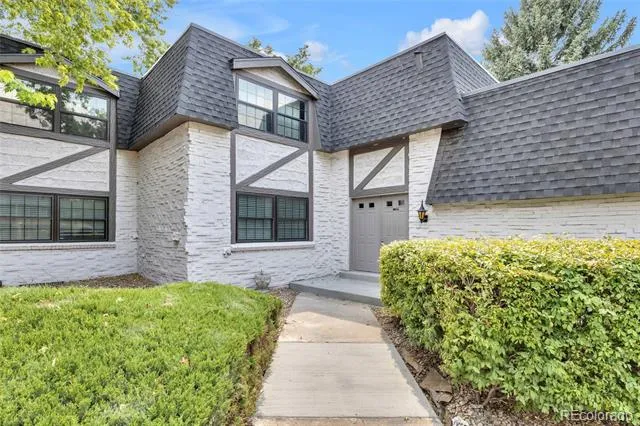
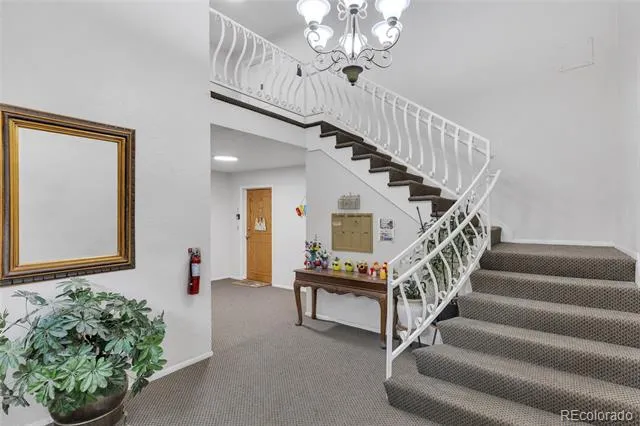
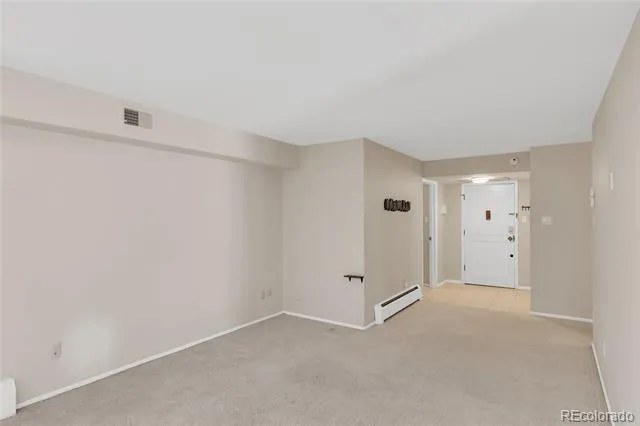
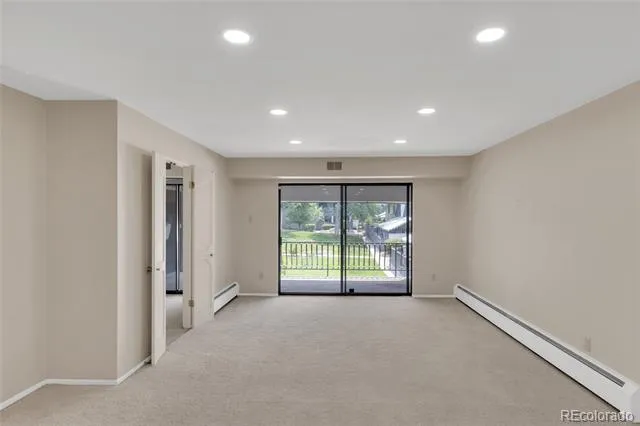
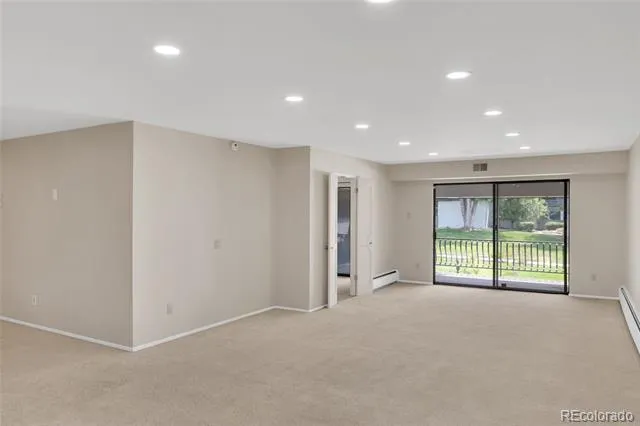
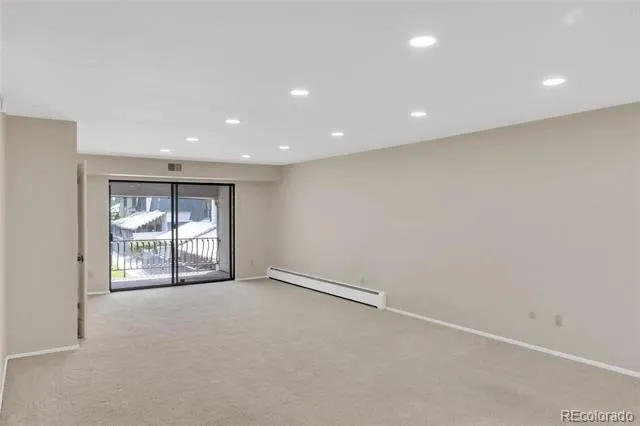
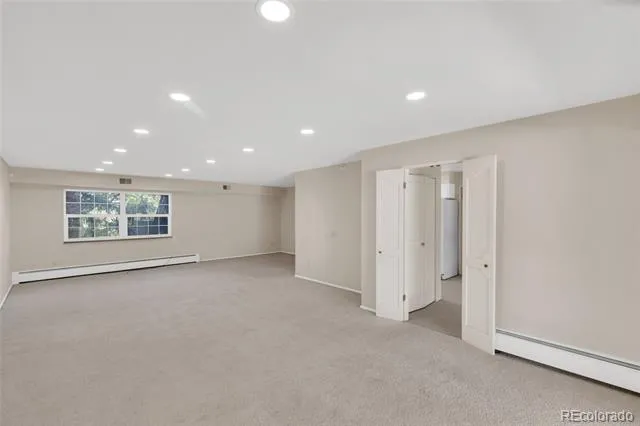
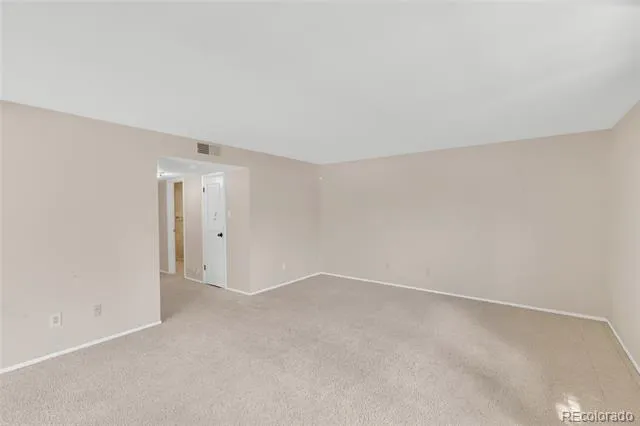
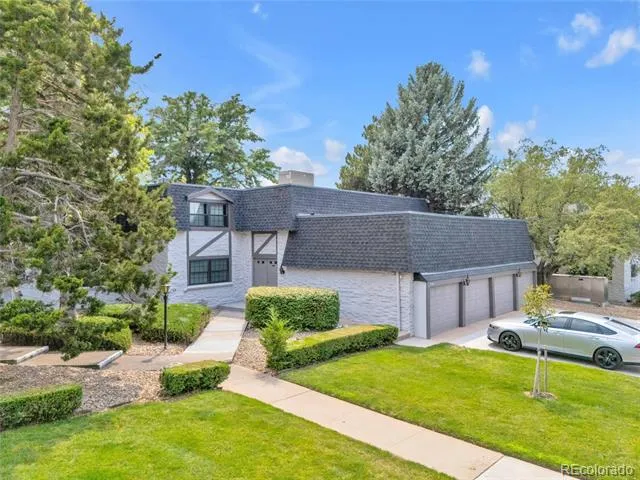
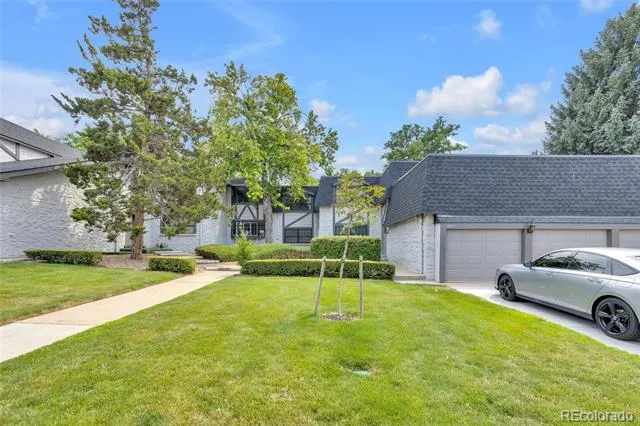
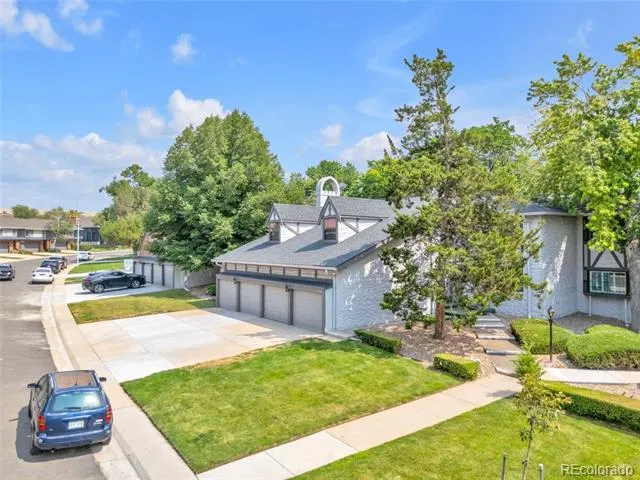
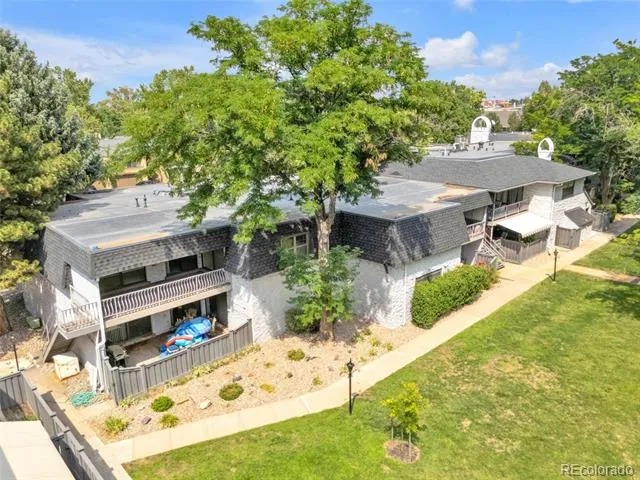
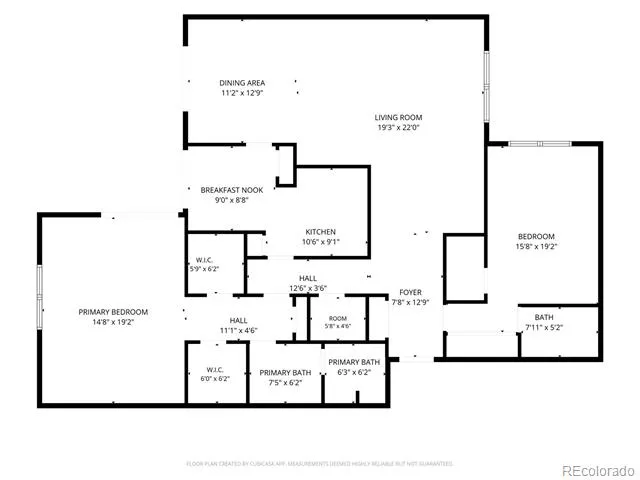
Space to stretch out, spaces to unwind! This Southmoor Park condo delivers both. At 1,863 square feet, this spacious 2-bedroom, 2-bathroom home offers a rare one-level layout with no stairs inside the unit, making everyday living effortless.
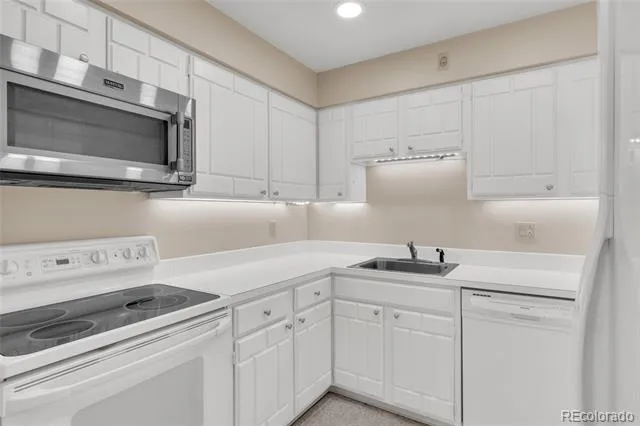
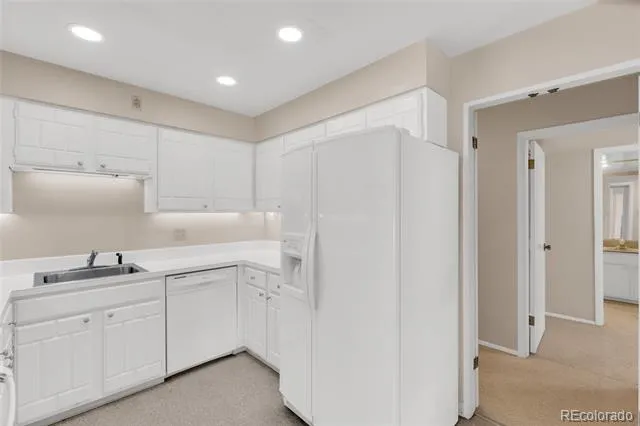
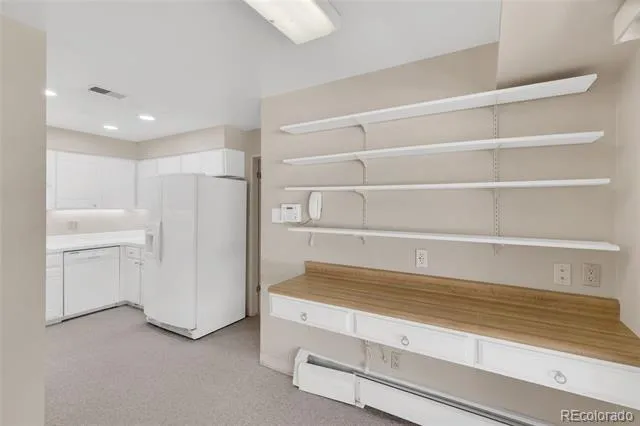
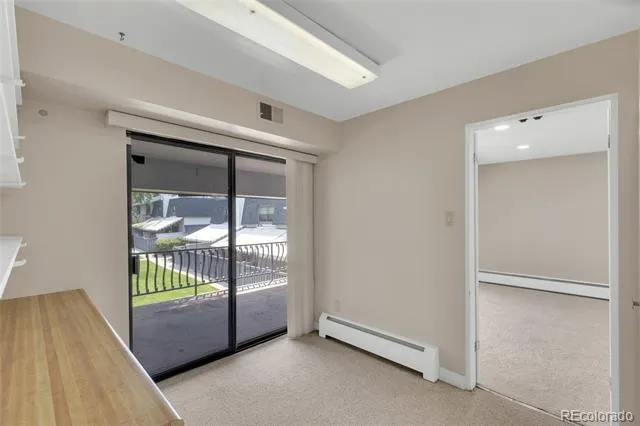
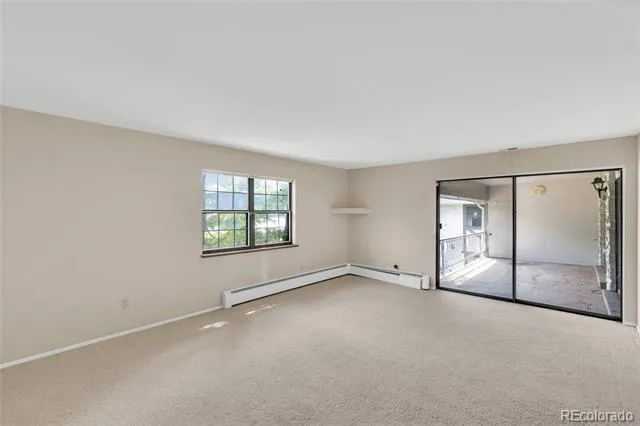
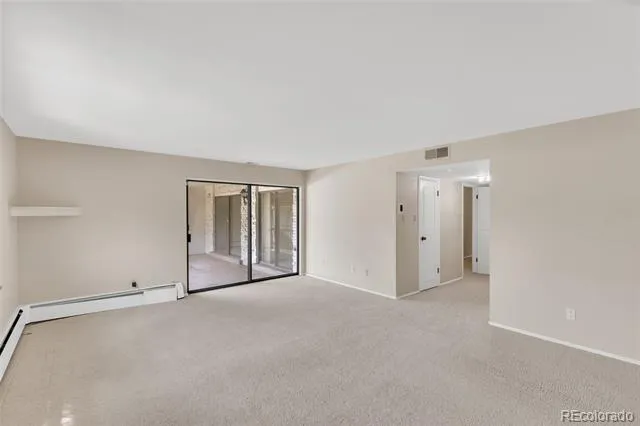
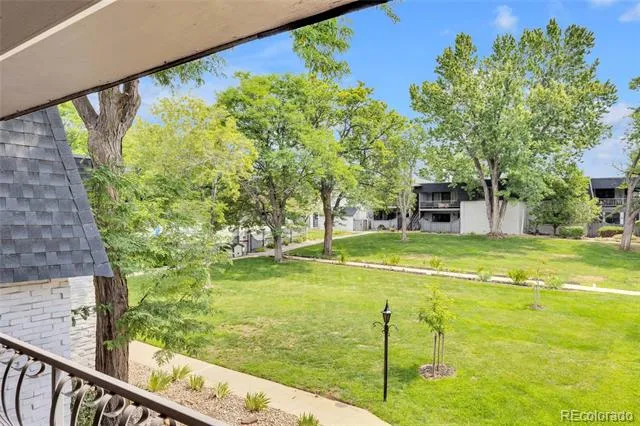
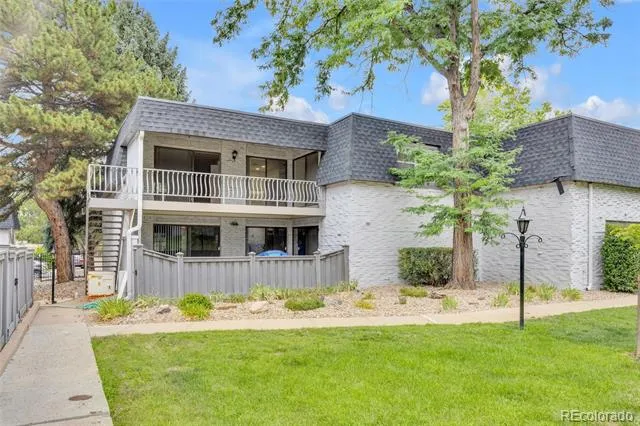
The eat-in kitchen features a cozy nook with direct balcony access, an easy spot for morning coffee alongside a full suite of appliances including dishwasher, disposal, microwave, oven, and refrigerator. The open living and dining areas provide plenty of room to entertain, all flowing out to a private balcony overlooking a peaceful courtyard.
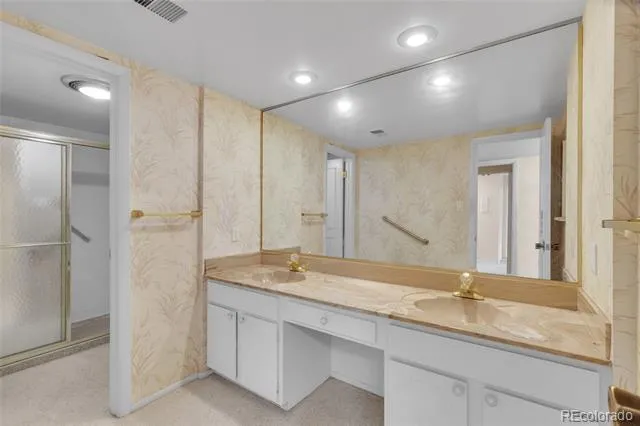
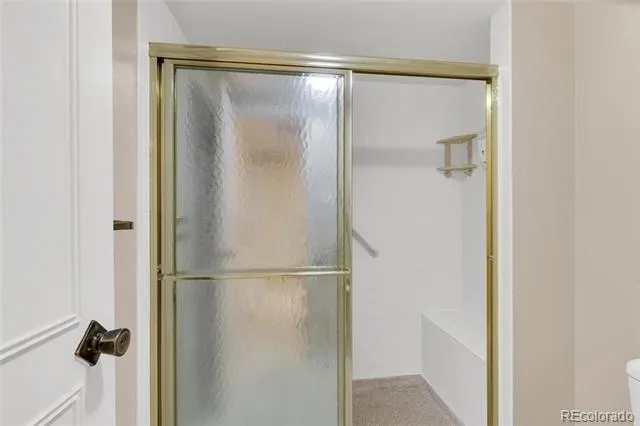
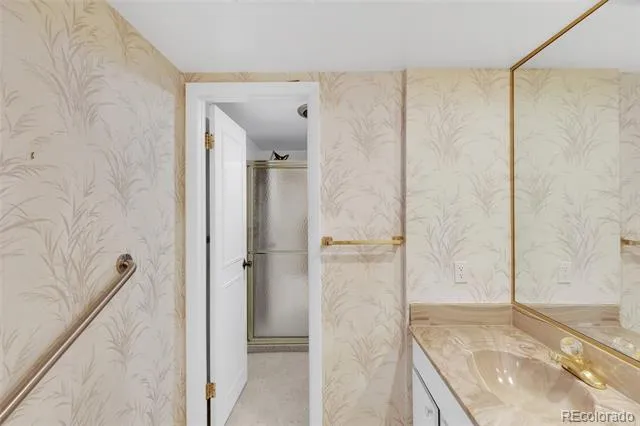
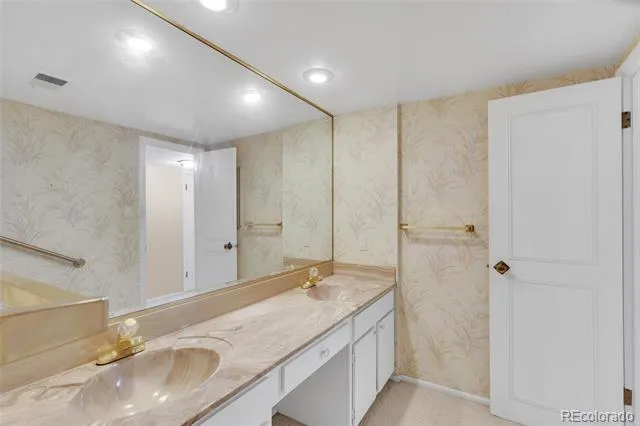
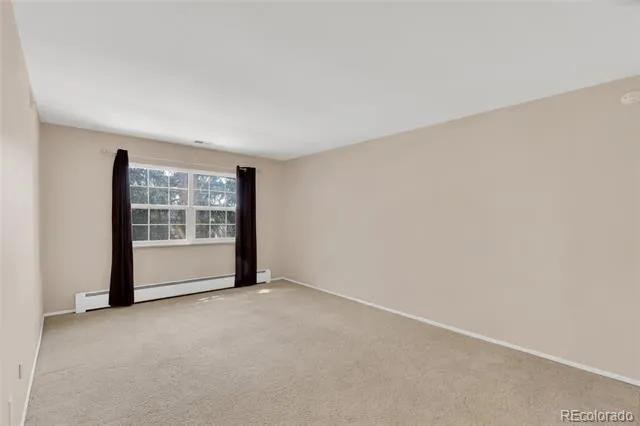
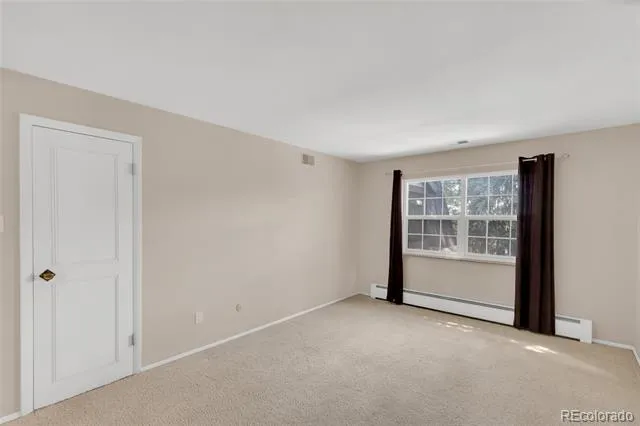
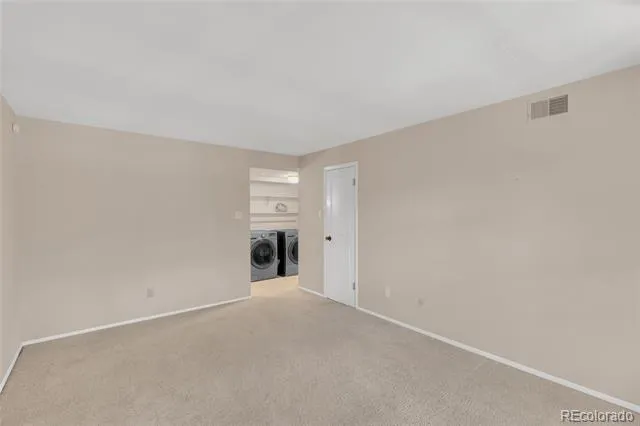
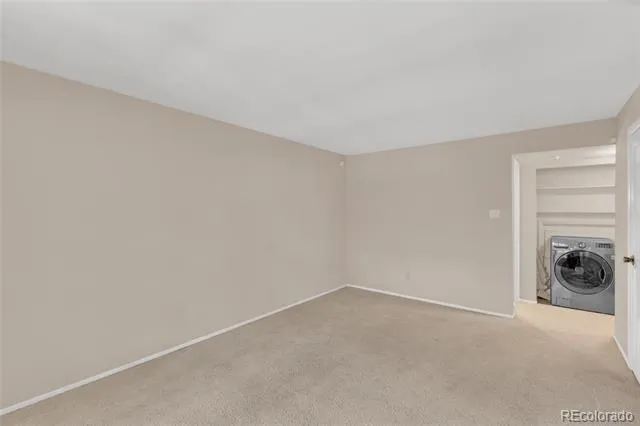
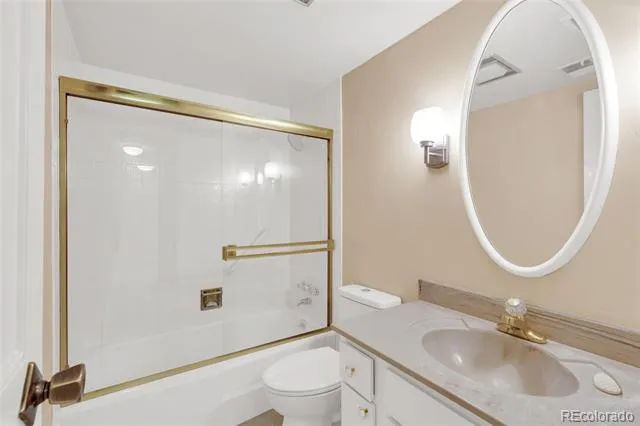
Both bedrooms are impressively oversized. The primary suite is a true retreat, with sliding glass door access to the balcony, two spacious walk-in closets, and a full en-suite bathroom featuring dual sinks and a walk-in shower. The second bedroom is equally generous, with its own walk-in closet and a convenient ¾ bathroom, ideal for guests, a roommate, or a home office setup.
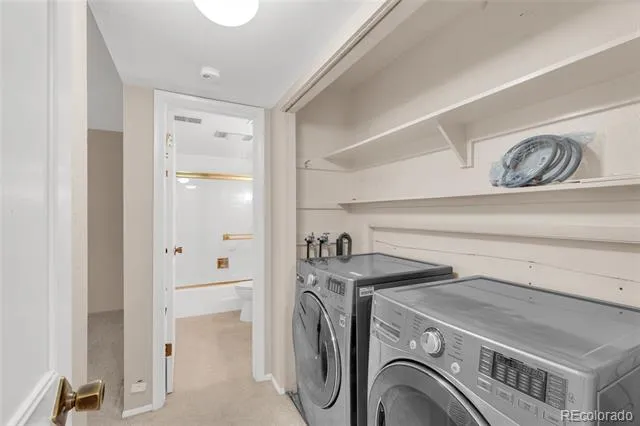
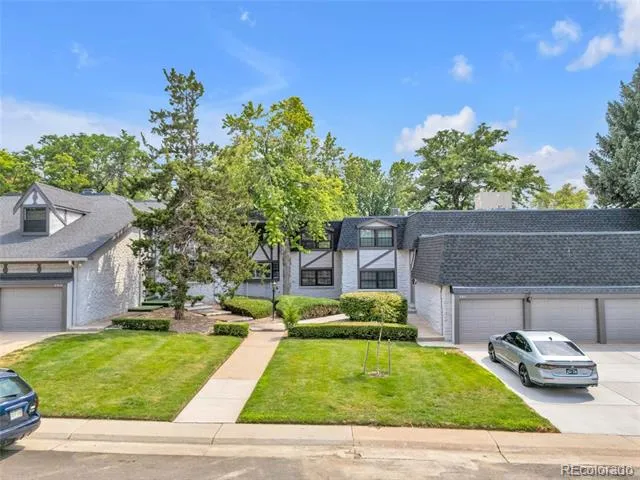
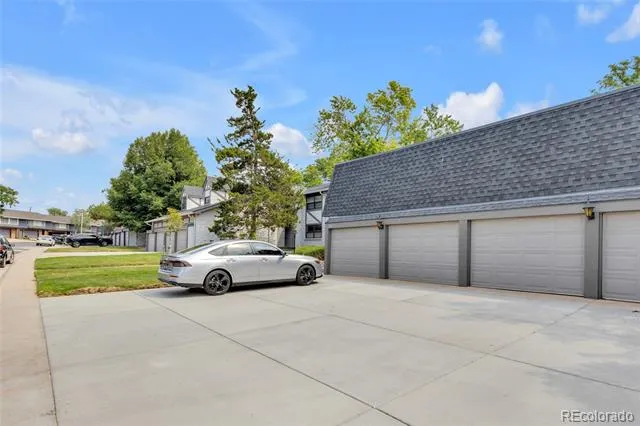
Storage is no issue here. Beyond the bedroom closets, an additional in-unit closet offers even more room to keep things organized. Parking and storage are deeded to the unit as well. Enjoy your own garage space and dedicated storage space, plus an additional off-street driveway spot for a second vehicle.
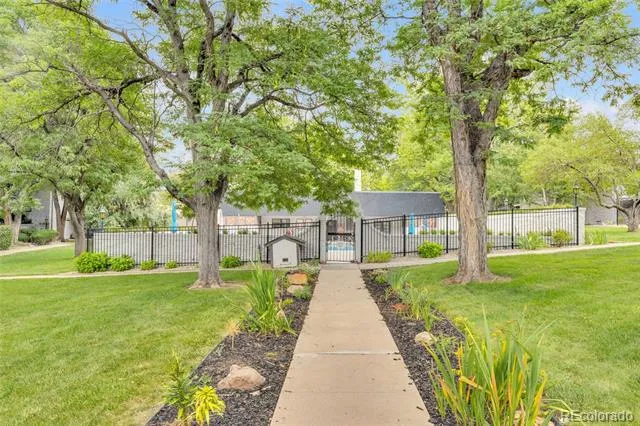
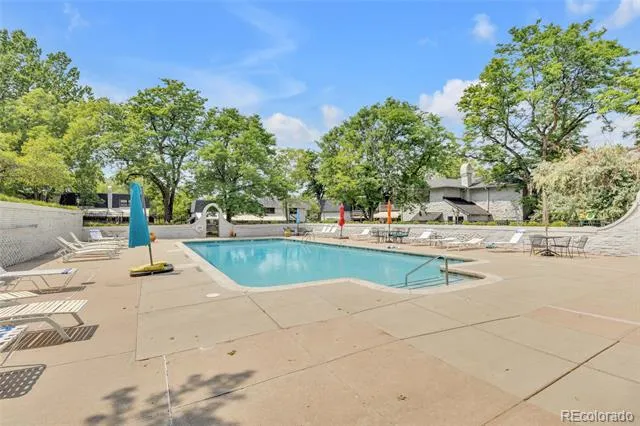
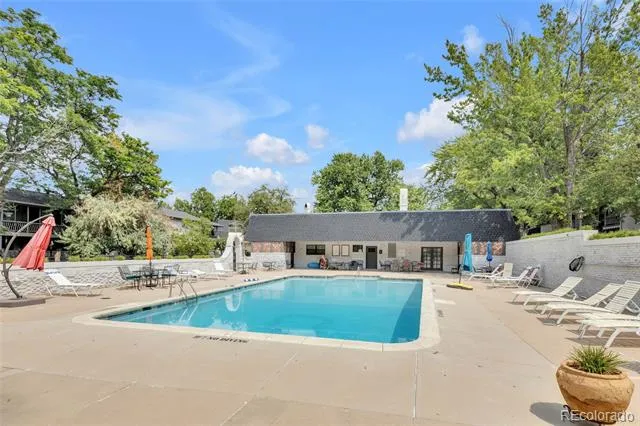
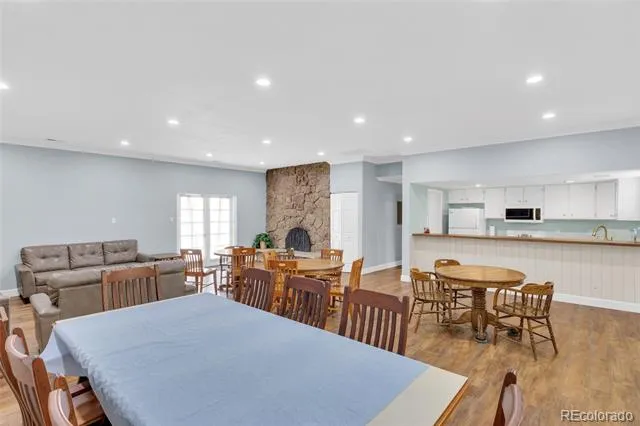
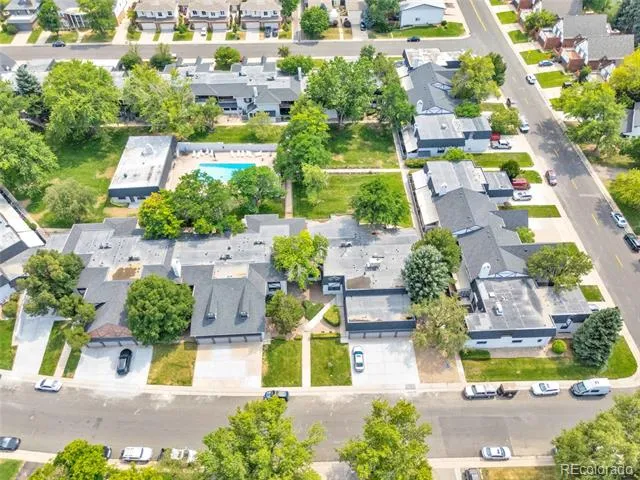
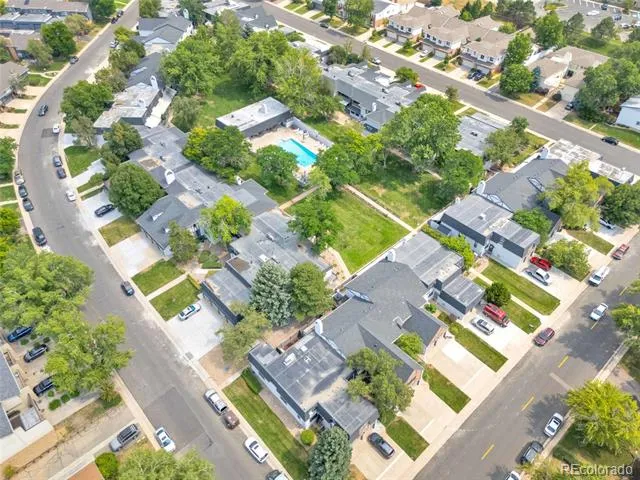
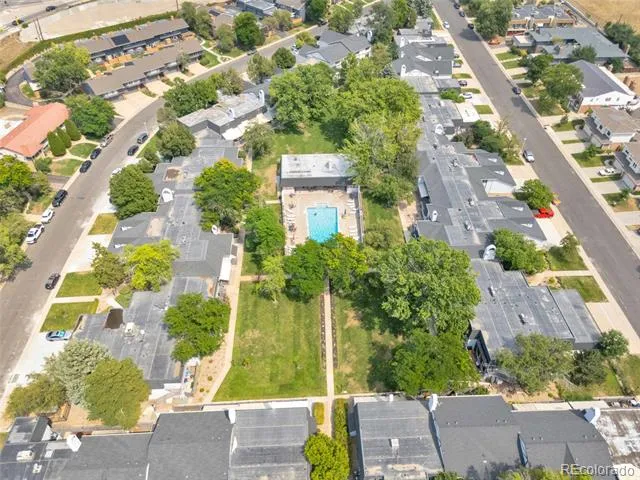
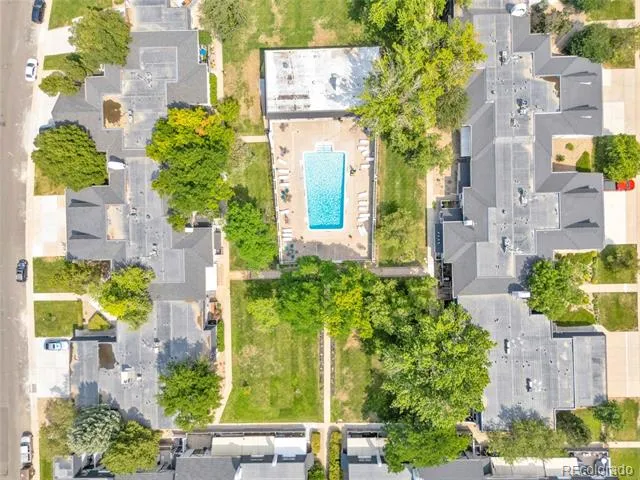
The HOA takes care of the essentials. Gas, heat, water, sewer, insurance, grounds and structure maintenance, snow removal, and trash. Residents also enjoy access to a clubhouse, garden area, park, and community pool tucked into a private interior courtyard at the heart of the complex, a peaceful, resort-like setting completely enclosed by the surrounding buildings. Ideally located in Southmoor Park, you're just minutes from I-25 and I-225, with easy access to the Southmoor light rail station, DTC, Downtown and everyday shopping and dining.
Property Details
- Interior
- Breakfast Nook, Eat-in Kitchen, Entrance Foyer, No Stairs, Open Floorplan, Primary Suite, Smoke Free, Walk-In Closet(s)
- Cooling
- Central Air
- Heating
- Baseboard, Hot Water
- Cooling Features
- Central Air
- Bedrooms
- 2
- Bathrooms
- 1.75
- Full Baths
- 1
- 3/4 Baths
- 1
- Lot Features
- Landscaped, Master Planned, Open Lot
- Stories
- 1
- Lot Description
- Landscaped, Master Planned, Open Lot
- Pool
- 1
- Pool Description
- Outdoor Pool
- Pool Features
- Outdoor Pool
- Exterior Features
- Balcony
- Exterior Materials
- Balcony
- Pool Shared
- 1
- Square Feet
- 1863
- Parking Features
- Concrete
- Parking Spaces
- 1
- Parking Type
- Garage
- Parking Garage Spaces
- 1
- Property Type
- Purchase
- Style
- Mid-Century Modern
- Year Built
- 1966
- Roof
- Composition
- Sewer Information
- Public Sewer
- Utility Source
- Public
- Utility Features
- Cable Available, Electricity Connected, Natural Gas Available
- Appliances
- Dishwasher, Disposal, Dryer, Microwave, Range, Refrigerator, Washer
- Subdivision
- Southmoor Park
- School District
- Denver 1
- Elementary School
- Southmoor
- Middle School
- Hamilton
- High School
- Thomas Jefferson
- County
- DENVER
- Region
- Denver
- Zoning
- S-TH-2.5
- Taxes Annual
- $2,101
- HOA
- 1
- HOA Fees
- 722.52
Location
Legal
Based on information submitted to the MLS GRID as of 2026-08-14T22:09:01Z UTC. All data is obtained from various sources and may not have been verified by broker or MLS GRID. Supplied Open House information is subject to change without notice. All information should be independently reviewed and verified for accuracy. Properties may or may not be listed by the office/agent presenting the information.
Provided By
Listed by Katina Farrell (#b17b902f1825e78d6e2d704017f2deaa)
Listing Office: MB Homes By Katina
Legal Notice
This publication is designed to provide information with regard to the subject matter covered. It is displayed with the understanding that the publisher and authors are not engaged in rendering real estate, legal, accounting, tax, or other professional services and that the publisher and authors are not offering such advice in this publication. If real estate, legal, or other expert assistance is required, the services of a competent, professional person should be sought.
The information contained in this publication is subject to change without notice. METROLIST, INC., DBA RECOLORADO MAKES NO WARRANTY OF ANY KIND WITH REGARD TO THIS MATERIAL, INCLUDING, BUT NOT LIMITED TO, THE IMPLIED WARRANTIES OF MERCHANTABILITY AND FITNESS FOR A PARTICULAR PURPOSE. METROLIST, INC., DBA RECOLORADO SHALL NOT BE LIABLE FOR ERRORS CONTAINED HEREIN OR FOR ANY DAMAGES IN CONNECTION WITH THE FURNISHING, PERFORMANCE, OR USE OF THIS MATERIAL.
Buyer Agency Compensation
The listing broker’s offer of compensation is made only to participants of the MLS where the listing is filed.