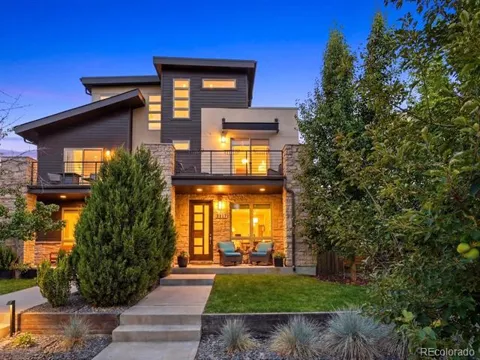
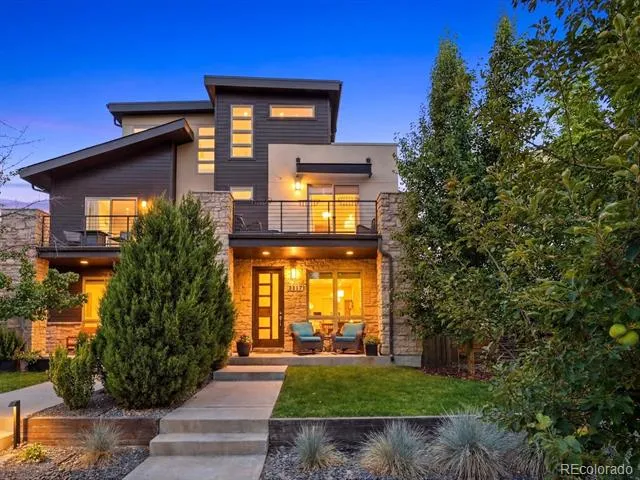
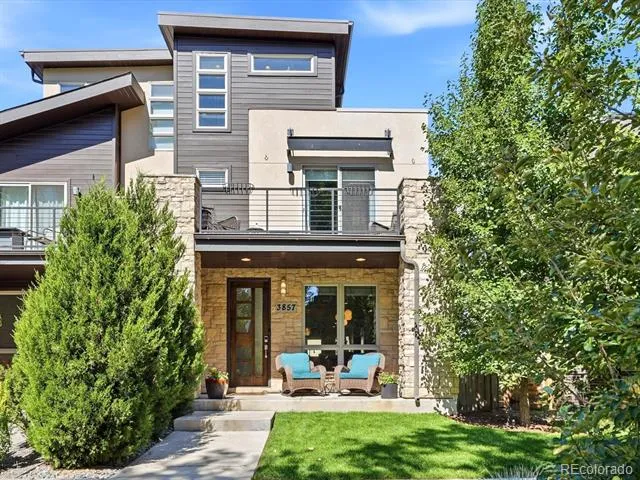
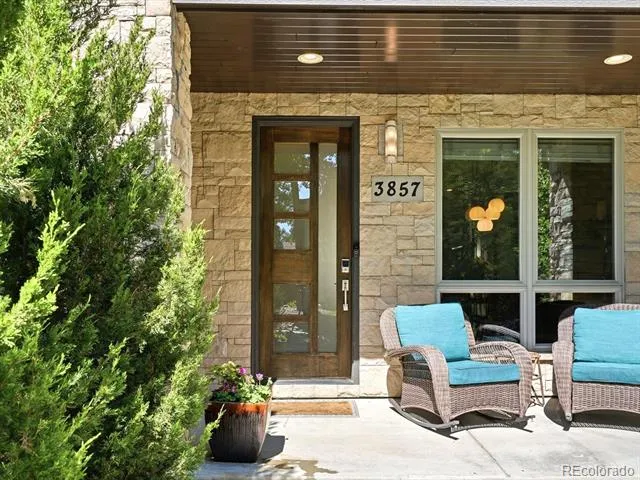
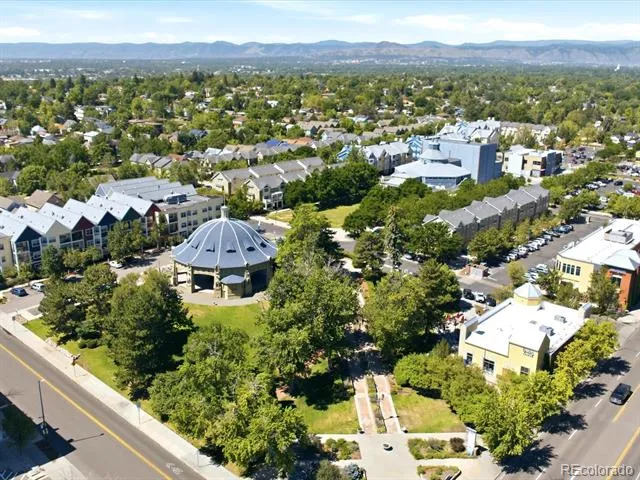
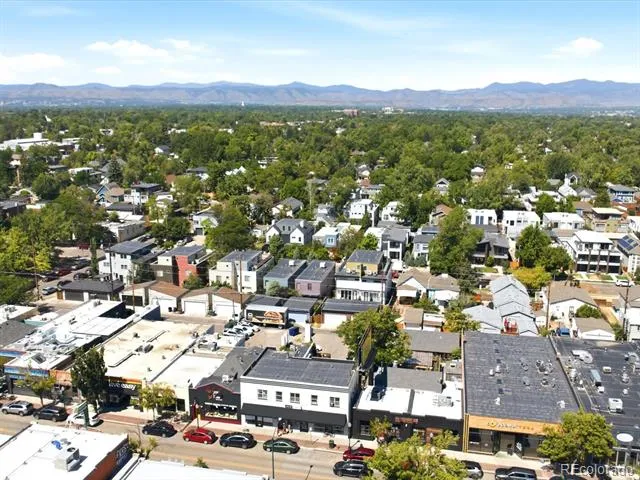
Tucked just one block from the heart of Tennyson Street, this stunning contemporary residence offers the perfect blend of luxury, walkability, and Colorado living. Start your mornings with coffee from a neighborhood café, spend the afternoon browsing local boutiques, and end the evening at one of Denver’s best restaurants or breweries—all just steps from your front door. This is one of Denver’s most vibrant neighborhoods, and few homes place you closer to everything that makes it so special.
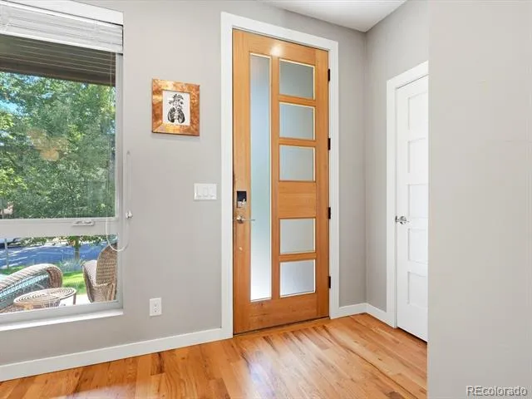
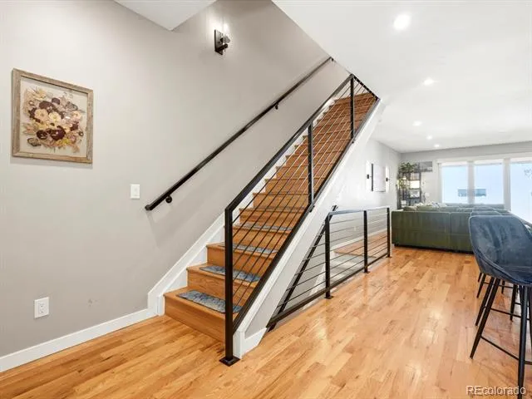
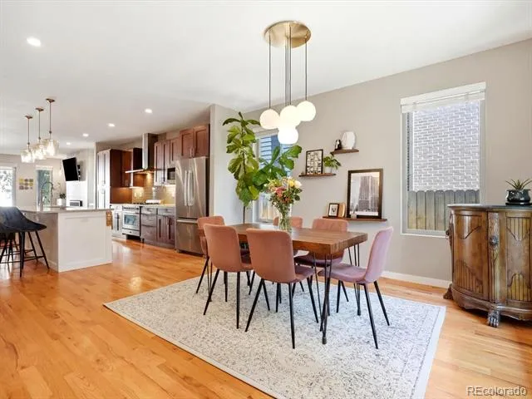
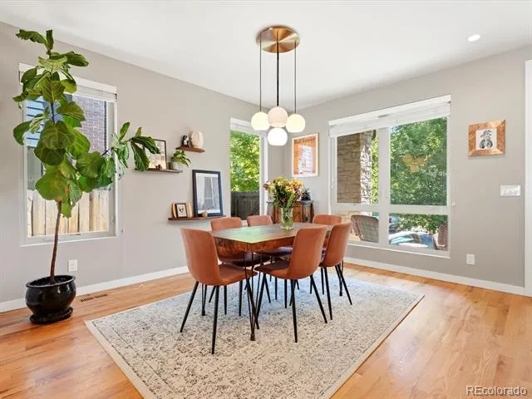
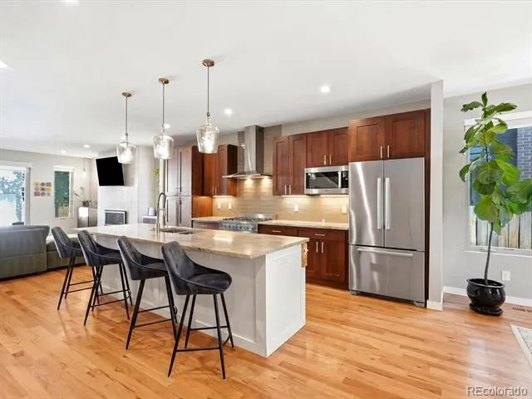
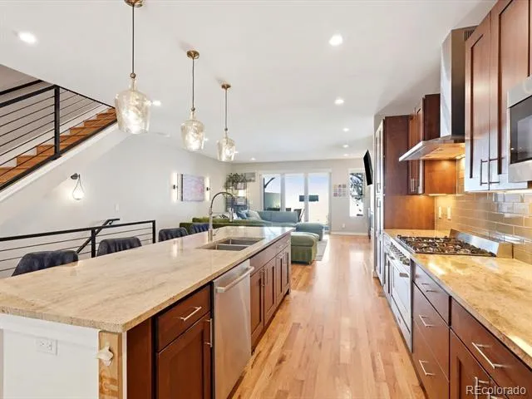
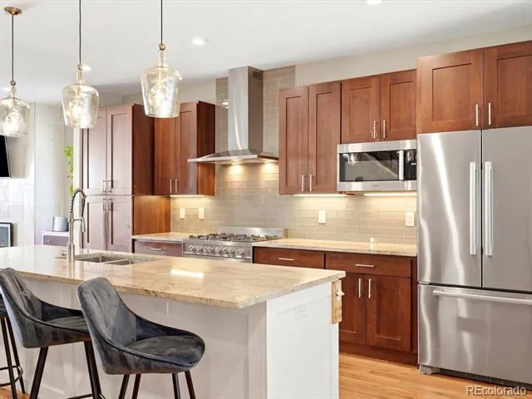
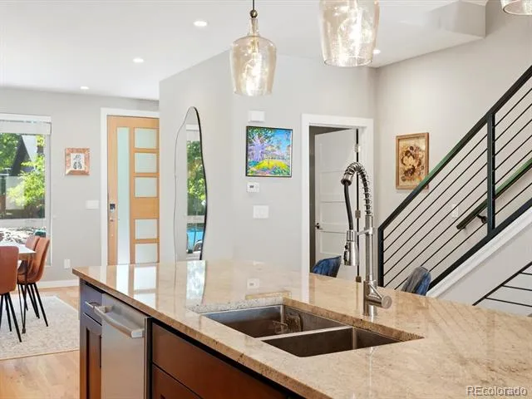
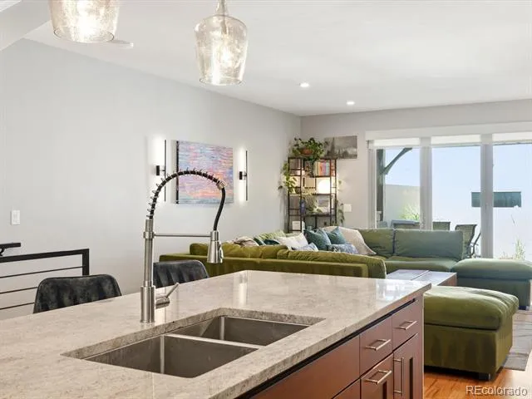
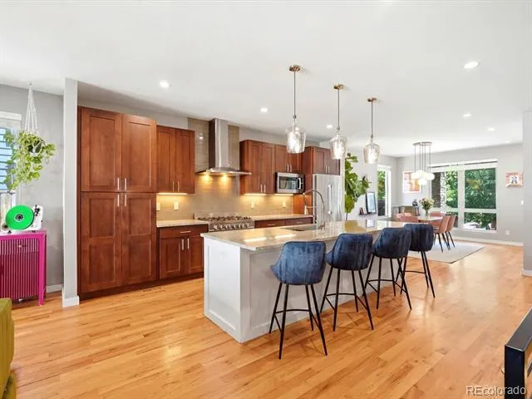
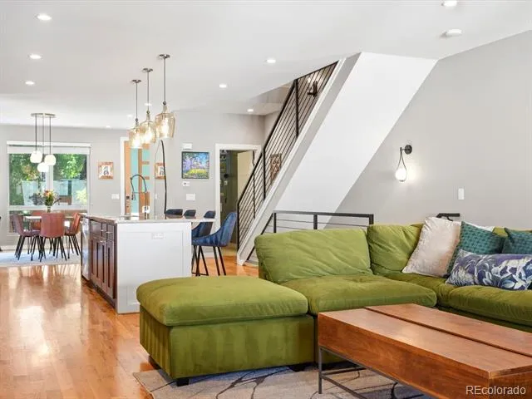
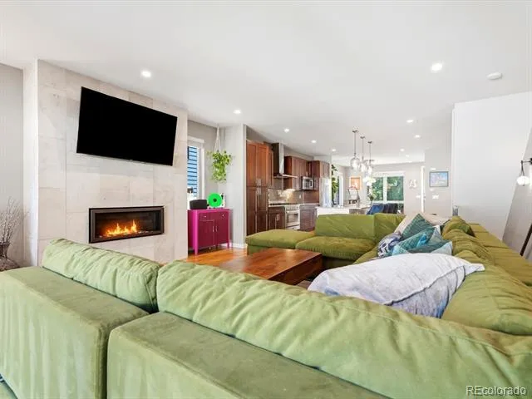
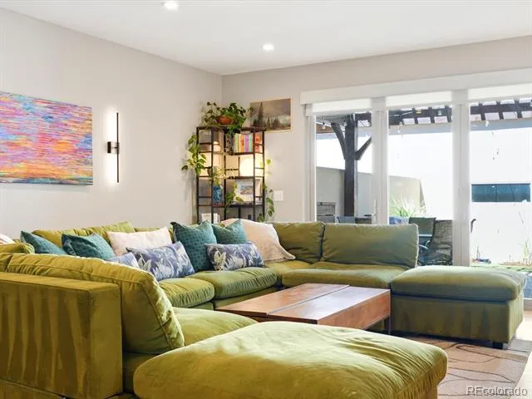
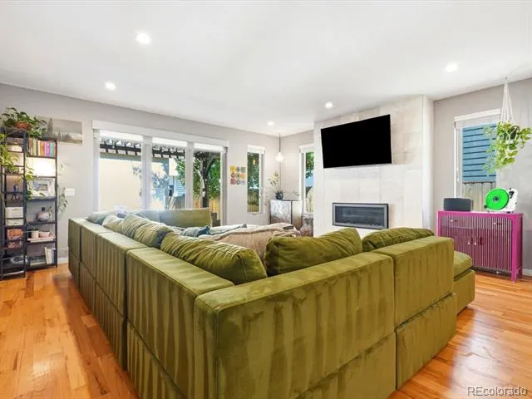
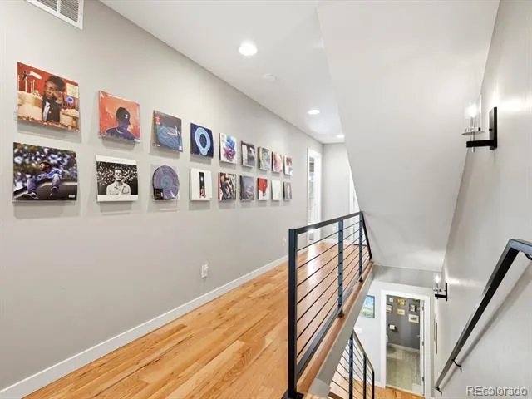
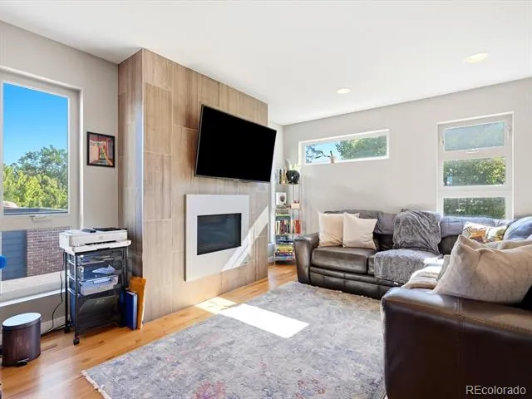
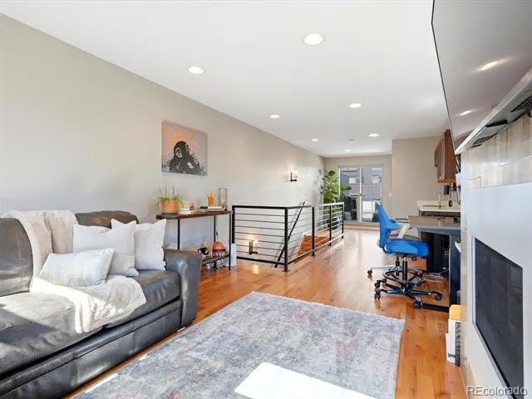
Inside, soaring ceilings, rich hardwood floors, and abundant natural light create an inviting, modern atmosphere. The thoughtfully designed open floor plan flows effortlessly from the dining area into the chef’s kitchen, featuring premium stainless steel appliances, an oversized island, and generous prep space, before opening into the spacious living room anchored by a contemporary fireplace.
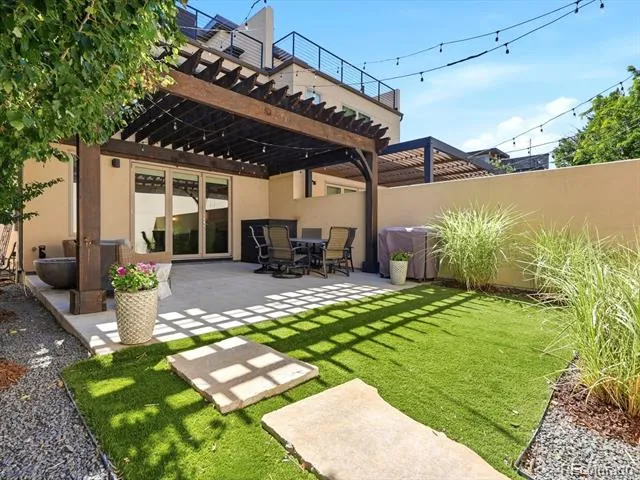
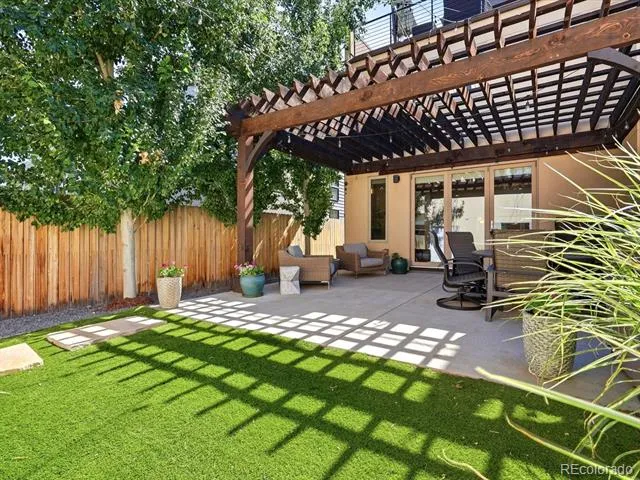
French doors lead to a beautifully designed backyard retreat complete with a pergola, creating seamless indoor-outdoor living that’s perfect for entertaining or enjoying quiet Colorado evenings.
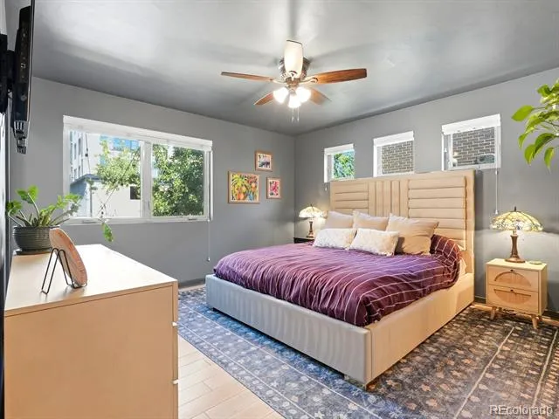
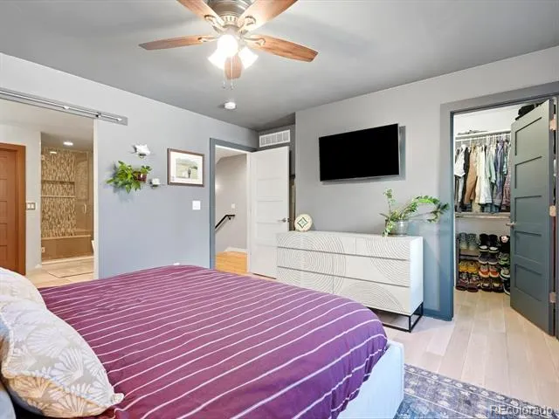
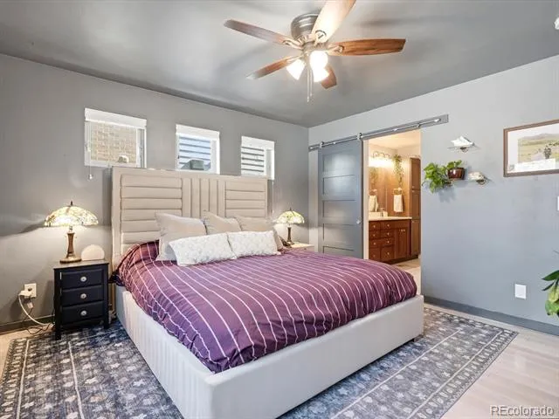
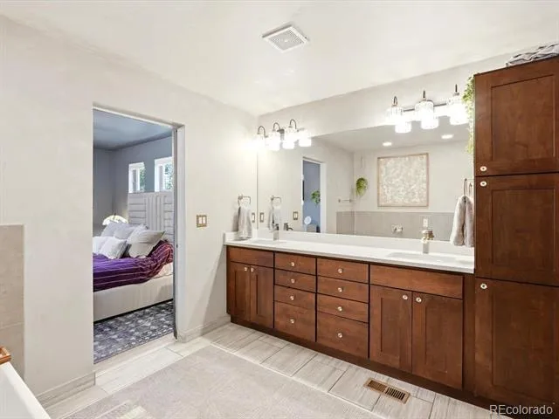
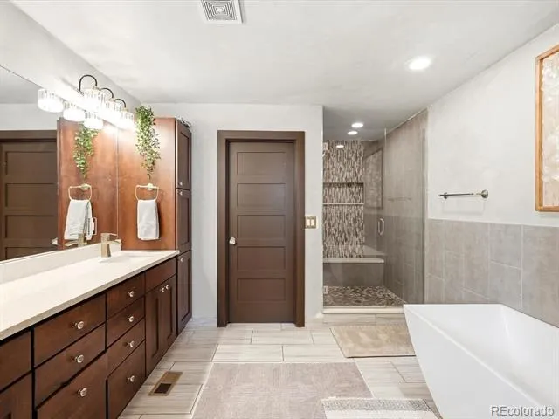
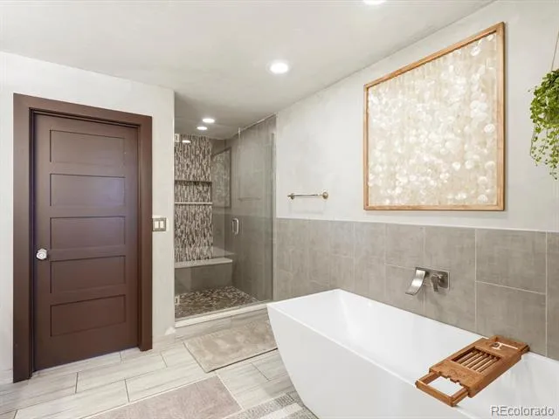
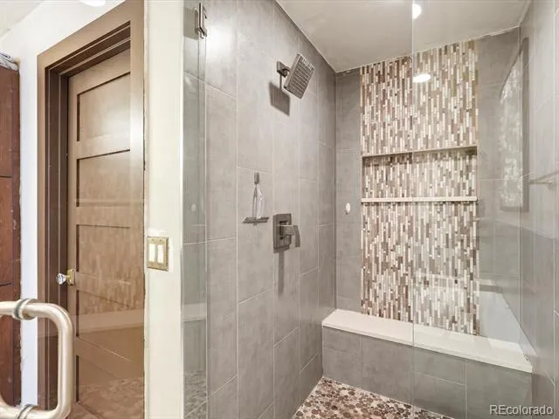
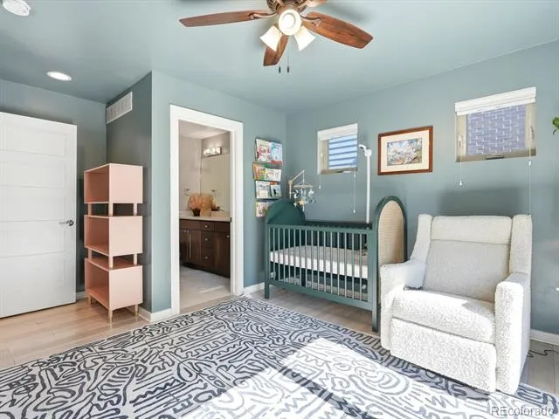
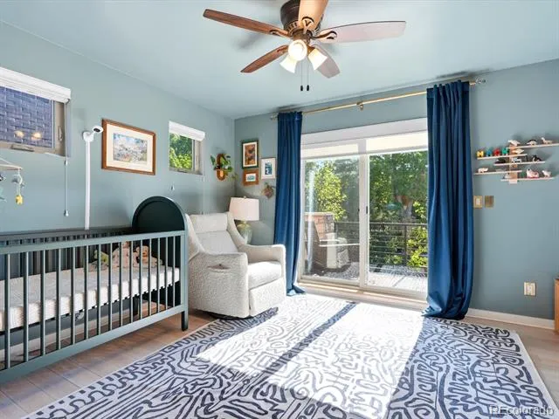
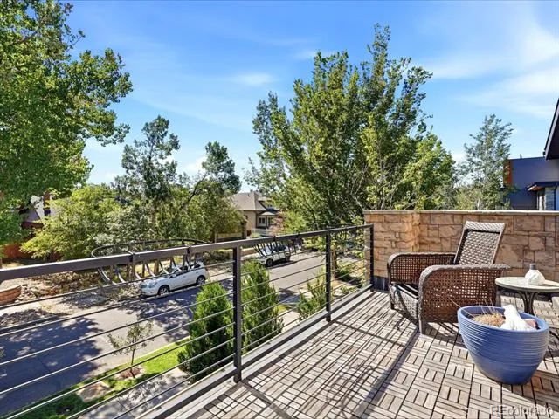
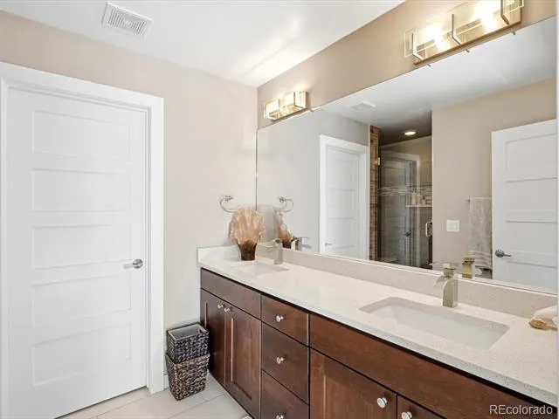
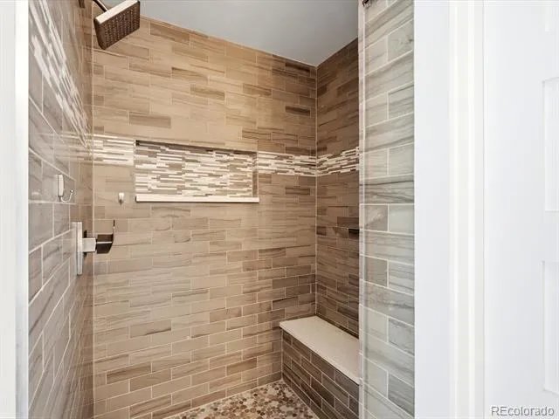
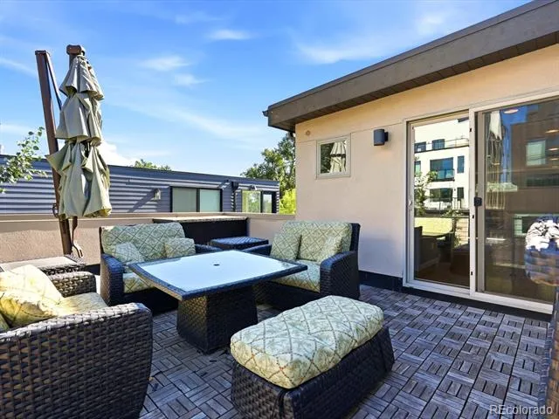
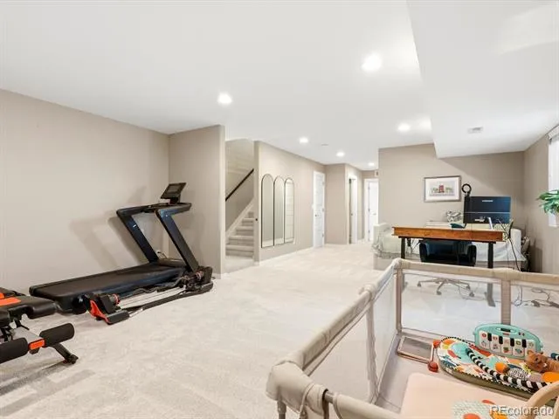
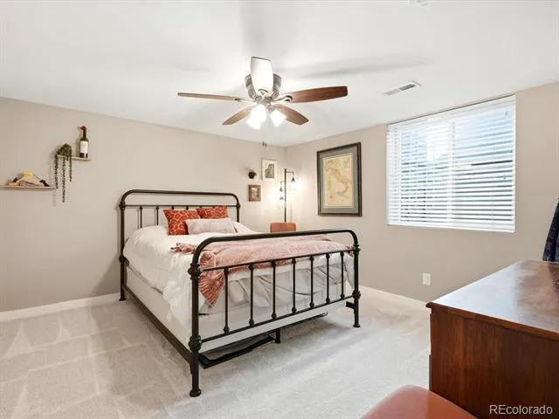
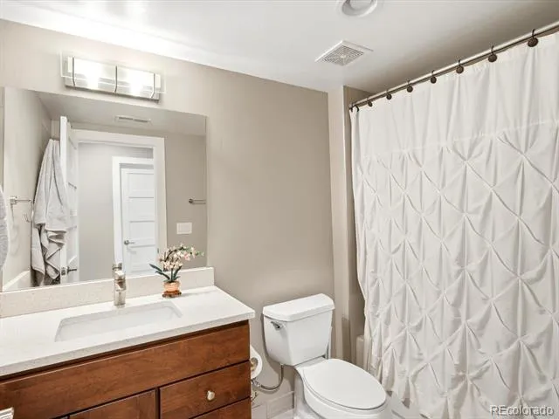
Upstairs, the luxurious primary suite provides a peaceful escape, while the second bedroom features its own private walk-out deck—ideal as a guest suite, home office, or both. The finished basement adds a third bedroom and expansive flex space, offering endless possibilities for a media room, fitness area, or secondary living space.
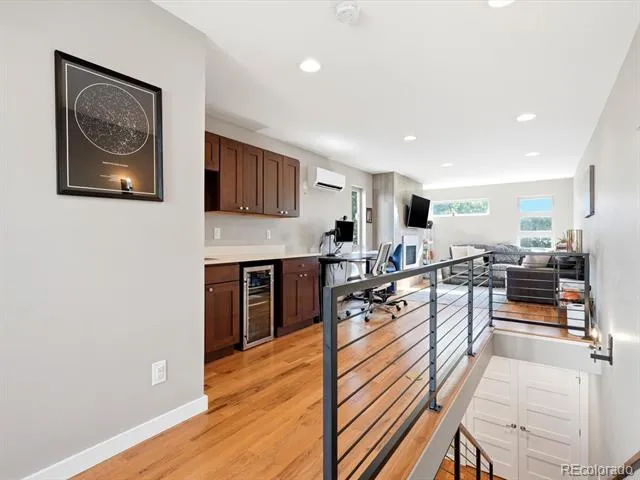
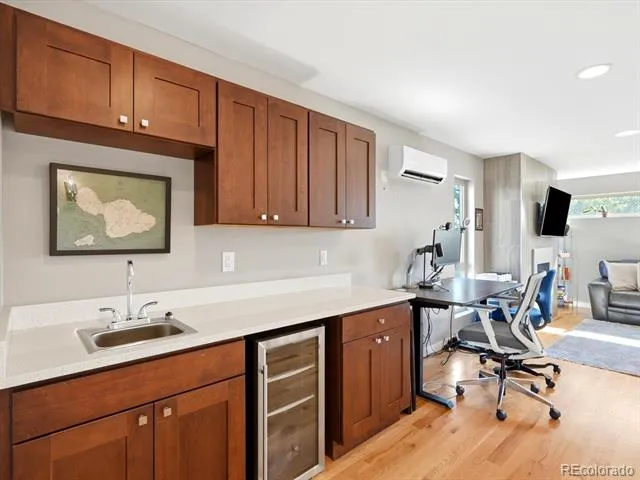
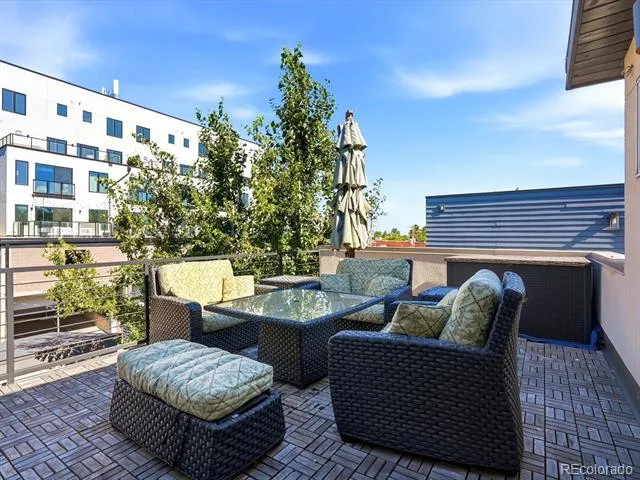
The crown jewel of the home awaits on the top floor, where a stylish wet bar opens onto an incredible rooftop deck with panoramic views—the ultimate setting for hosting friends, watching Colorado sunsets, or enjoying fireworks over the city.
Property Details
- Fireplaces
- 2
- Cooling
- Central Air
- Heating
- Forced Air
- Cooling Features
- Central Air
- Bedrooms
- 3
- Bathrooms
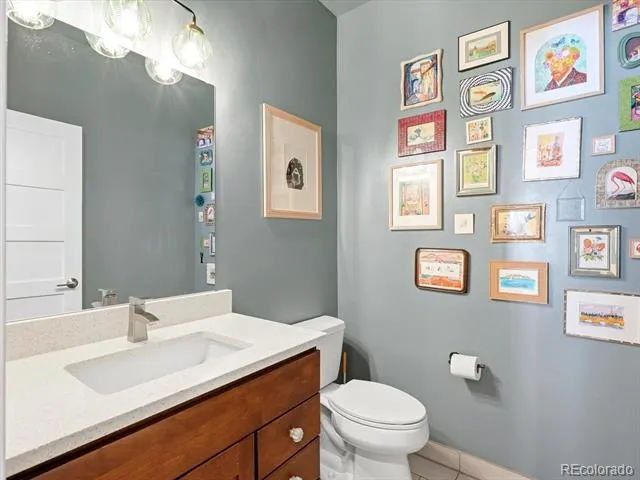
- 4.25
- Full Baths
- 3
- Half Baths
- 1
- 3/4 Baths
- 1
- Stories
- Three Or More
- Square Feet
- 3271
- Parking Spaces
- 2
- Parking Type
- Garage
- Parking Garage Spaces
- 2
- Property Type
- Purchase
- Style
- Urban Contemporary
- Basement
- 1
- Basement Description
- Finished
- Basement Finished
- 1
- Year Built
- 2014
- Roof
- Composition
- Sewer Information
- Public Sewer
- Utility Source
- Public
- Appliances
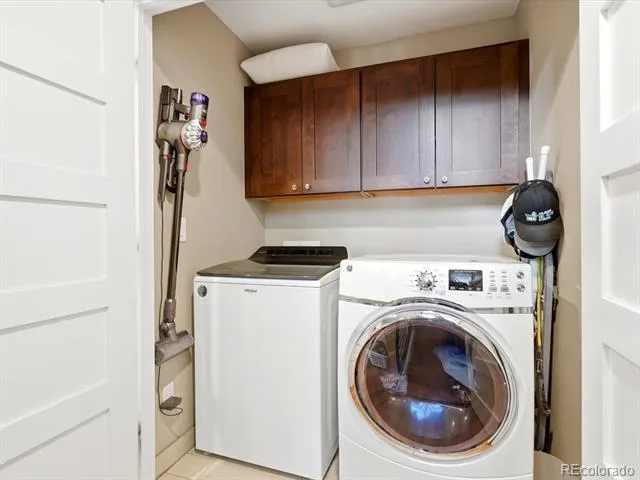
- Bar Fridge, Cooktop, Dishwasher, Disposal, Dryer, Freezer, Microwave, Oven, Range, Range Hood, Refrigerator, Washer
- Subdivision
- Berkeley
- School District
- Denver 1
- Elementary School
- Edison
- Middle School
- Skinner
- High School
- North
- County
- DENVER
- Region
- Denver
- Zoning
- U-TU-C
Location
Legal
Based on information submitted to the MLS GRID as of 2026-09-03T01:12:02Z UTC. All data is obtained from various sources and may not have been verified by broker or MLS GRID. Supplied Open House information is subject to change without notice. All information should be independently reviewed and verified for accuracy. Properties may or may not be listed by the office/agent presenting the information.
Provided By
Listed by Mitch Rivard (#71b6f87c07038bb9d686b7cb695bbf0d)
Listing Office: Your Castle Realty LLC
Legal Notice
This publication is designed to provide information with regard to the subject matter covered. It is displayed with the understanding that the publisher and authors are not engaged in rendering real estate, legal, accounting, tax, or other professional services and that the publisher and authors are not offering such advice in this publication. If real estate, legal, or other expert assistance is required, the services of a competent, professional person should be sought.
The information contained in this publication is subject to change without notice. METROLIST, INC., DBA RECOLORADO MAKES NO WARRANTY OF ANY KIND WITH REGARD TO THIS MATERIAL, INCLUDING, BUT NOT LIMITED TO, THE IMPLIED WARRANTIES OF MERCHANTABILITY AND FITNESS FOR A PARTICULAR PURPOSE. METROLIST, INC., DBA RECOLORADO SHALL NOT BE LIABLE FOR ERRORS CONTAINED HEREIN OR FOR ANY DAMAGES IN CONNECTION WITH THE FURNISHING, PERFORMANCE, OR USE OF THIS MATERIAL.
Buyer Agency Compensation
The listing broker’s offer of compensation is made only to participants of the MLS where the listing is filed.