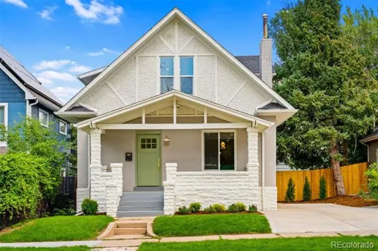
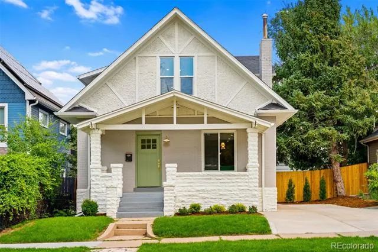
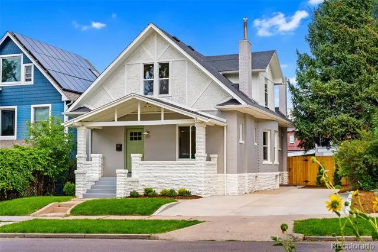
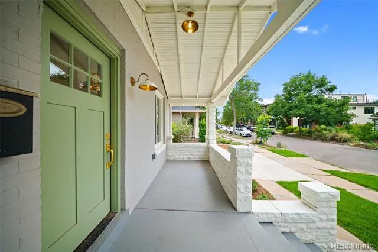
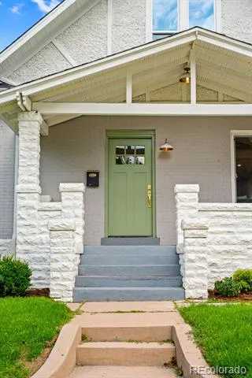
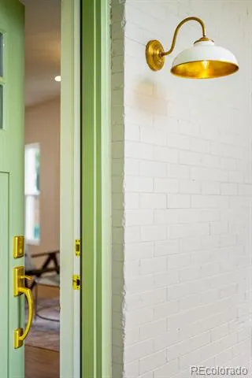
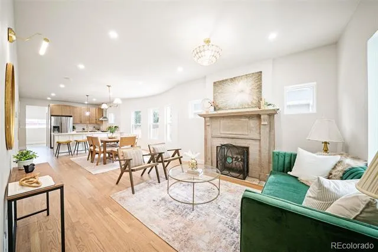
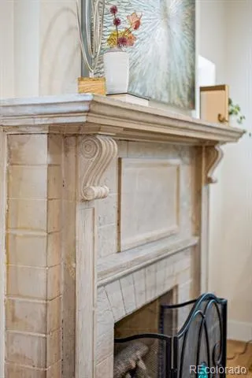
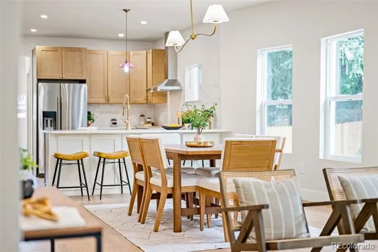
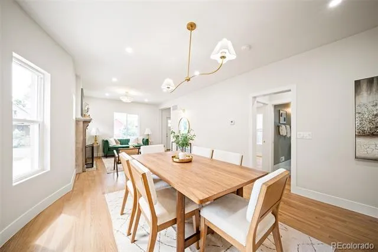
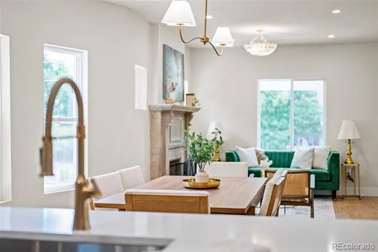
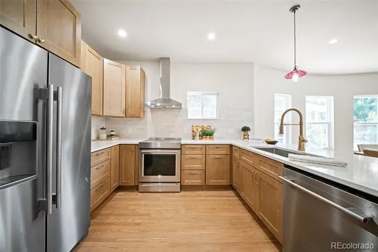
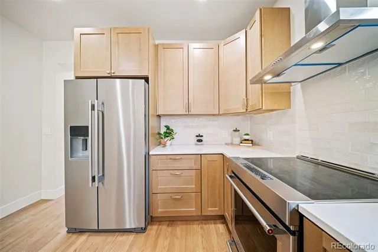
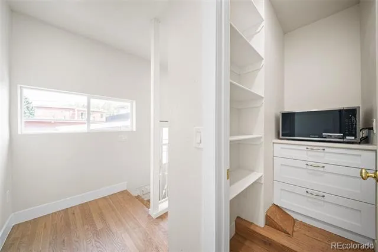
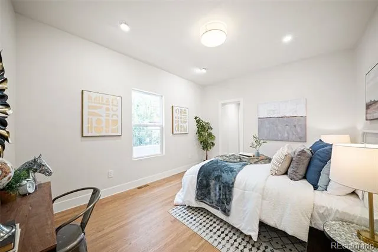
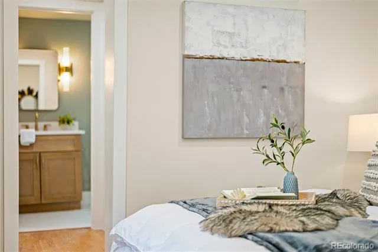
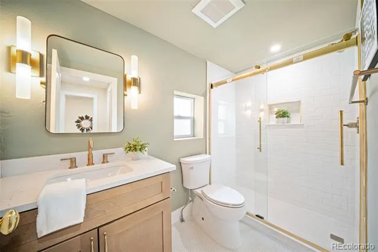
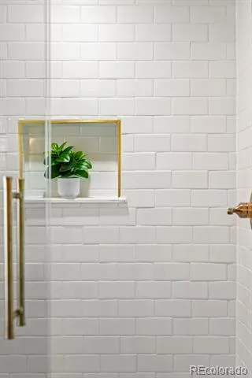
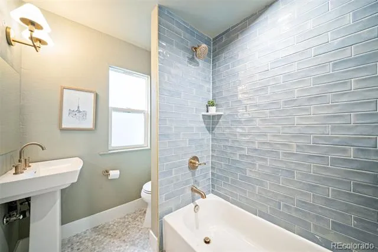
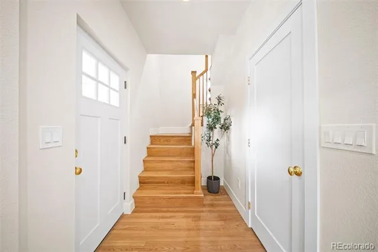
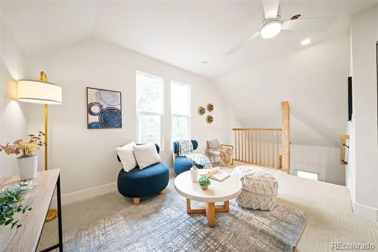
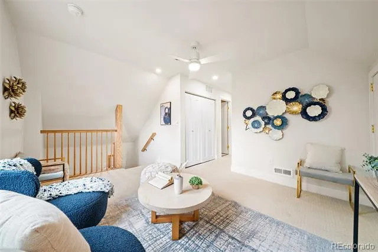
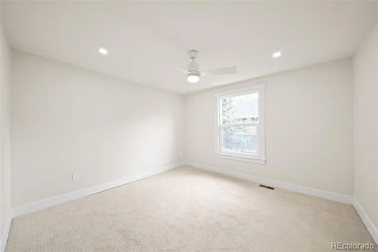
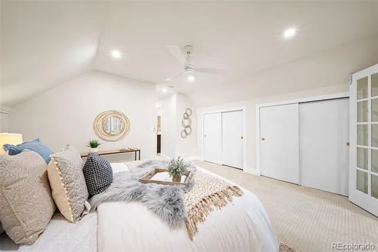
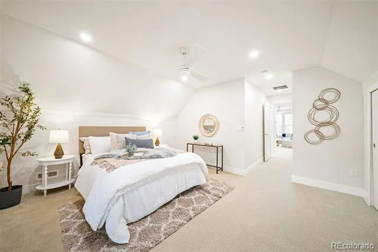
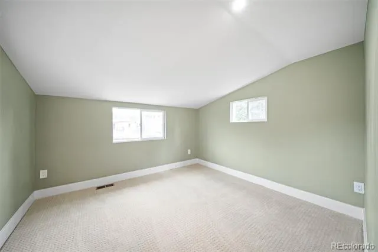
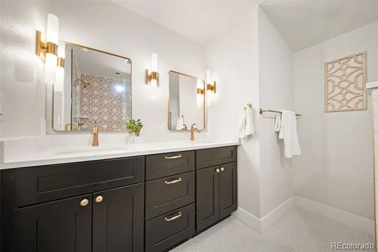
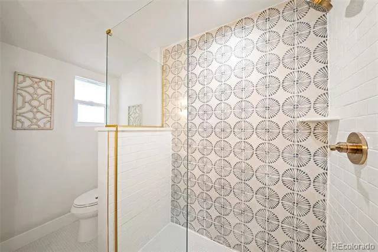
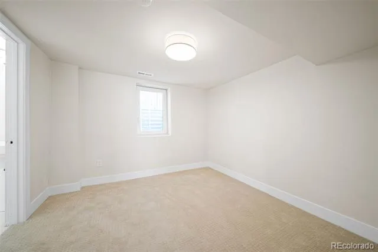
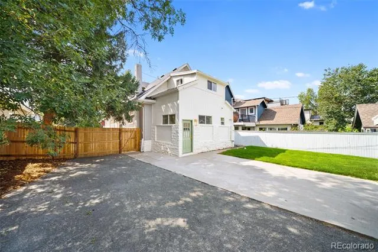
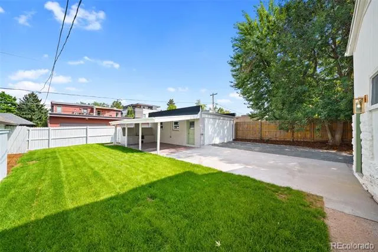
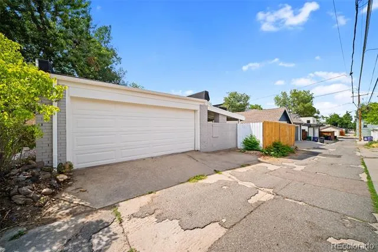
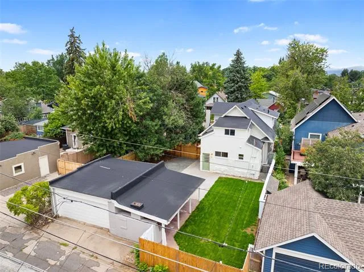
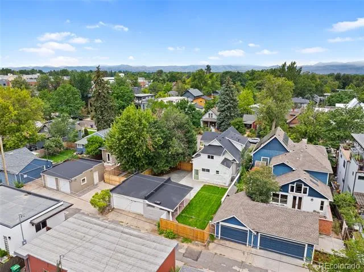
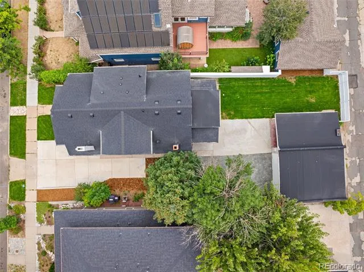
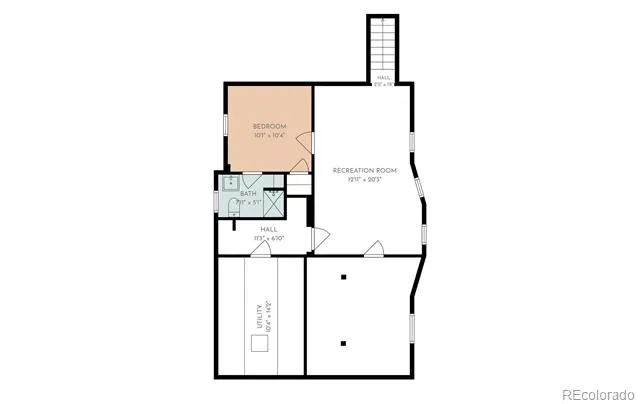
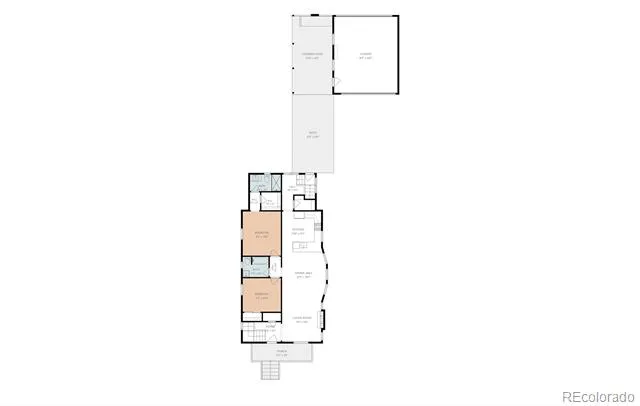
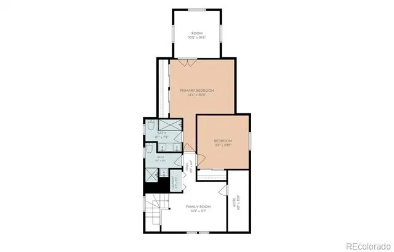
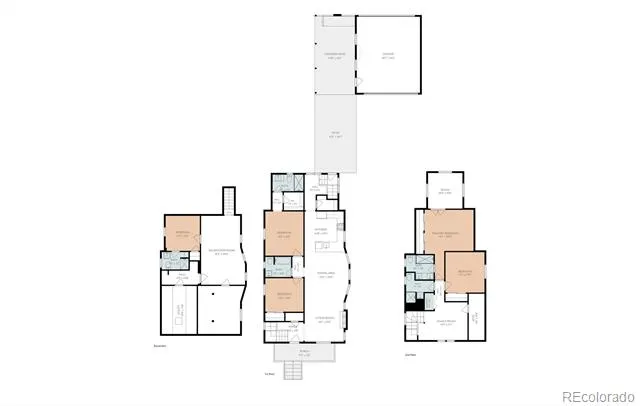
Where timeless character meets modern sophistication, 3860 Vrain Street is an expertly renovated Berkeley masterpiece offering 5 bedrooms, 5 full bathrooms, and 2,683 square feet of beautifully curated living space. Original architectural charm has been thoughtfully preserved and elevated with tasteful modern-deco finishes, creating a home that feels distinctive, refined, and entirely one of a kind.
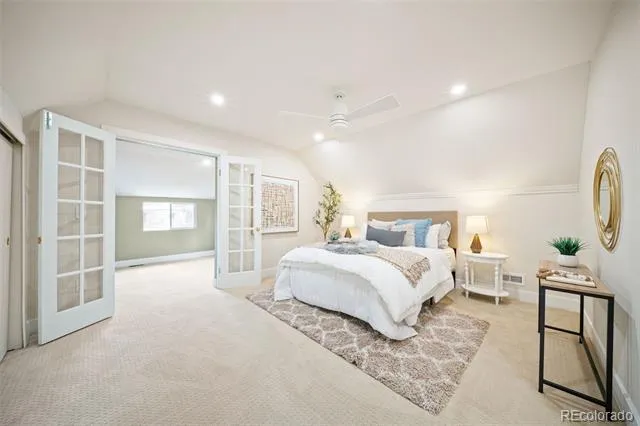
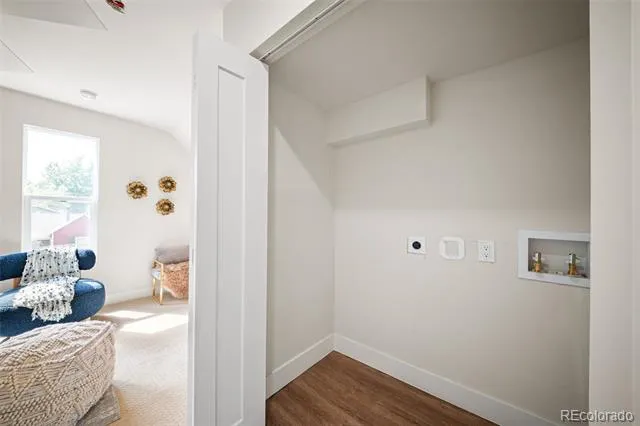
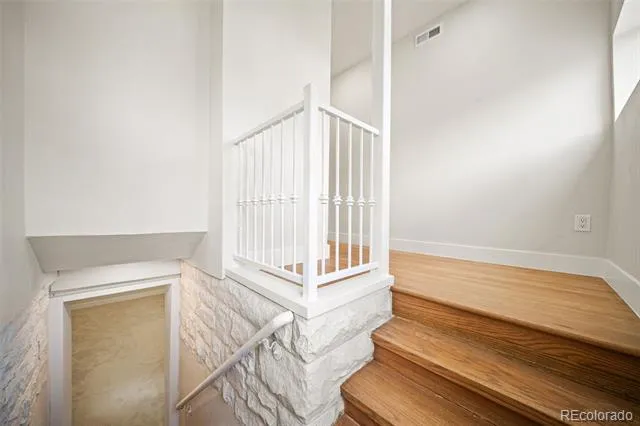
Grand staircases and multiple loft and living areas create an impressive sense of openness while providing flexible spaces for entertaining, relaxing, working, or hosting guests. The rare dual-primary-suite layout offers exceptional versatility, with two beautifully appointed bedroom-and-bath retreats. The main primary suite is a true sanctuary, complete with an adjoining nursery or private sitting room—an intimate space equally suited for a home office, dressing lounge, or quiet escape.
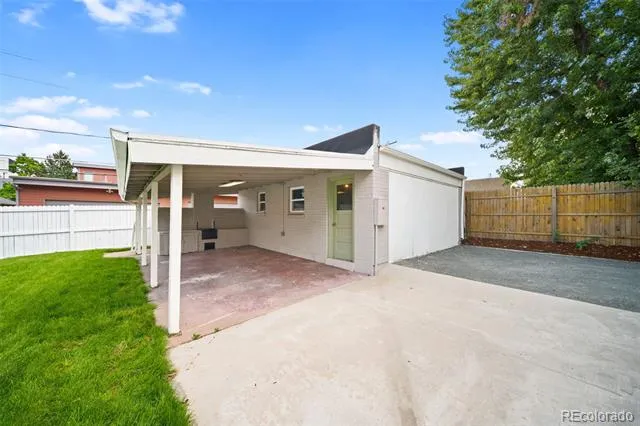
Outside, the private backyard invites memorable evenings beneath the Colorado sky. Its vintage brick oven brings warmth, character, and an unforgettable centerpiece for outdoor dining and entertaining.
Beyond the home, enjoy one of northwest Denver’s most sought-after lifestyles. Stroll to the vibrant Tennyson Street Cultural District for acclaimed restaurants, inviting coffee shops, independent boutiques, galleries, breweries, and entertainment at the historic Oriental Theater. Berkeley Lake Park, Rocky Mountain Lake Park, César Chávez Park, and Willis Case Golf Course place recreation close to home, while convenient access to downtown Denver and I-70 makes both city adventures and mountain escapes effortless.
Rich in character, generous in space, and surrounded by the best of Berkeley, 3860 Vrain Street is more than a renovation—it is a remarkable opportunity to own a home unlike anything else on the market. Schedule your private tour and experience it for yourself.
Property Details
- Interior
- Five Piece Bath, High Ceilings, Open Floorplan, Pantry, Primary Suite, Quartz Counters
- Fireplaces
- 1
- Cooling
- Central Air
- Heating
- Heat Pump
- Cooling Features
- Central Air
- Bedrooms
- 5
- Bathrooms
- 5.0
- Full Baths
- 5
- View
- City
- Lot Features
- Level
- Stories
- 2
- Lot Description
- Level
- Exterior Features
- Barbecue, Garden, Private Yard
- Exterior Materials
- Barbecue, Garden, Private Yard
- Acres
- 0.0
- Square Feet
- 2683
- Lot Size (sqft)
- 0.14
- Parking Features
- Oversized
- Parking Spaces
- 2
- Parking Type
- Garage
- Parking Garage Spaces
- 2
- Property Type
- Purchase
- Style
- Denver Square
- Basement
- 1
- Basement Description
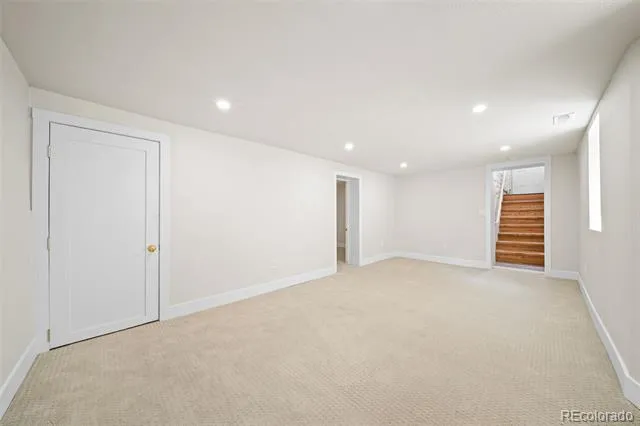
- Bath/Stubbed, Finished, Full
- Basement Finished
- 1
- Year Built
- 1911
- Foundation
- Structural
- Roof
- Composition
- Sewer Information
- Public Sewer
- Utility Source
- Public
- Appliances
- Disposal, Freezer, Oven, Range, Range Hood, Refrigerator
- Subdivision
- Berkeley
- School District
- Denver 1
- Elementary School
- Centennial
- Middle School
- Skinner
- High School
- North
- County
- DENVER
- Region
- Denver
- Zoning
- U-TU-C
Location
Legal
Based on information submitted to the MLS GRID as of 2026-08-22T18:12:04Z UTC. All data is obtained from various sources and may not have been verified by broker or MLS GRID. Supplied Open House information is subject to change without notice. All information should be independently reviewed and verified for accuracy. Properties may or may not be listed by the office/agent presenting the information.
Provided By
Listed by Jason Roberts (#a520c1a09e4b2f0284dbc7b5d57126cc)
Listing Office: Better Blueprint Realty
Legal Notice
This publication is designed to provide information with regard to the subject matter covered. It is displayed with the understanding that the publisher and authors are not engaged in rendering real estate, legal, accounting, tax, or other professional services and that the publisher and authors are not offering such advice in this publication. If real estate, legal, or other expert assistance is required, the services of a competent, professional person should be sought.
The information contained in this publication is subject to change without notice. METROLIST, INC., DBA RECOLORADO MAKES NO WARRANTY OF ANY KIND WITH REGARD TO THIS MATERIAL, INCLUDING, BUT NOT LIMITED TO, THE IMPLIED WARRANTIES OF MERCHANTABILITY AND FITNESS FOR A PARTICULAR PURPOSE. METROLIST, INC., DBA RECOLORADO SHALL NOT BE LIABLE FOR ERRORS CONTAINED HEREIN OR FOR ANY DAMAGES IN CONNECTION WITH THE FURNISHING, PERFORMANCE, OR USE OF THIS MATERIAL.
Buyer Agency Compensation
The listing broker’s offer of compensation is made only to participants of the MLS where the listing is filed.