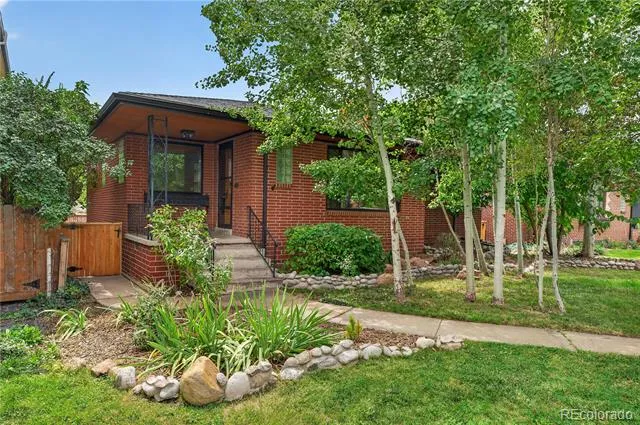
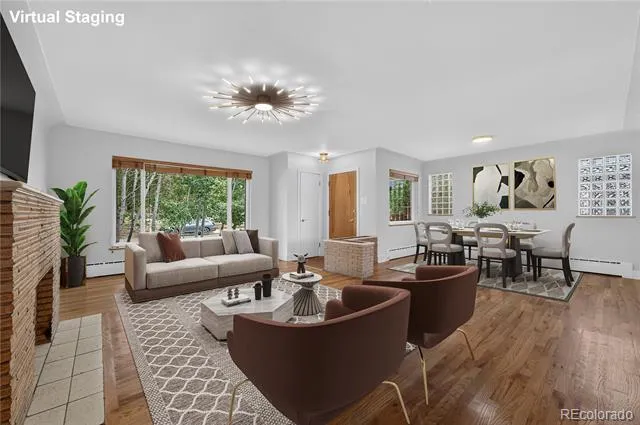
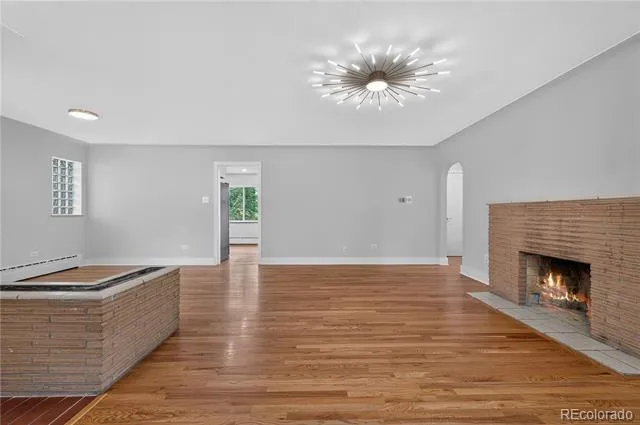
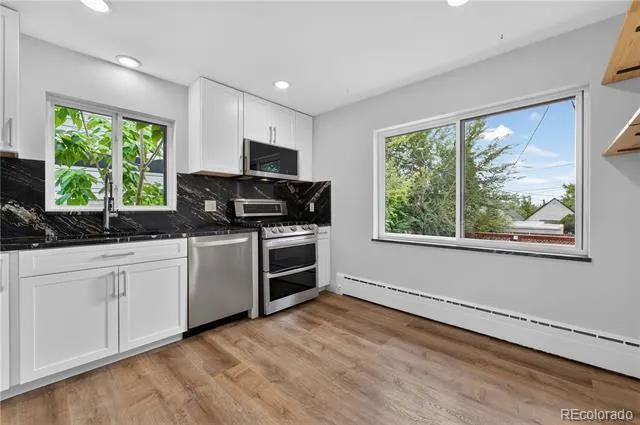
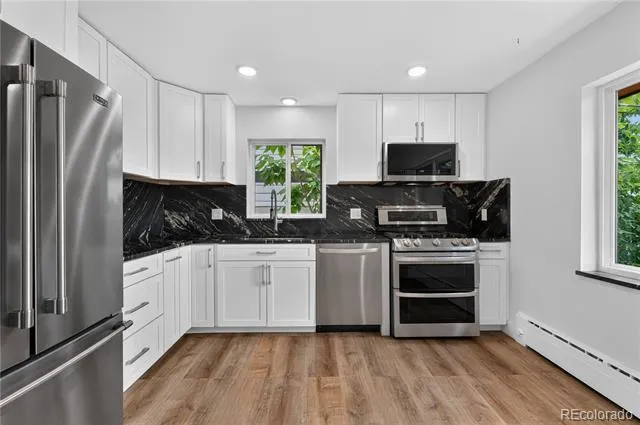
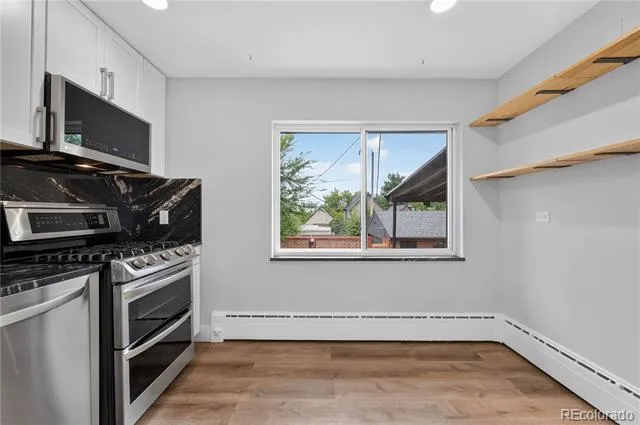
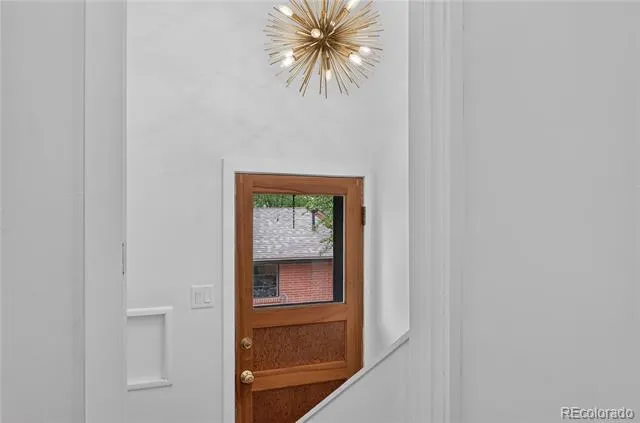
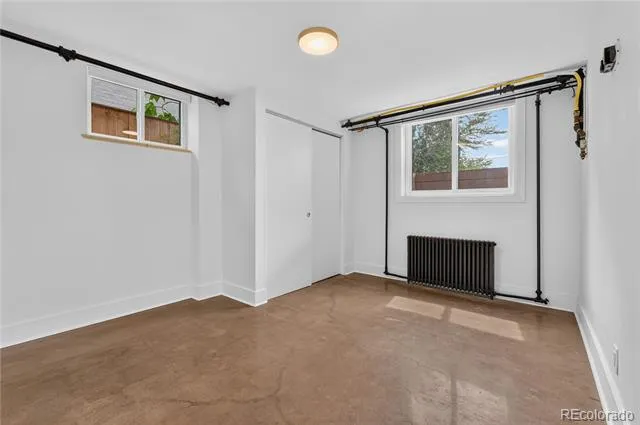
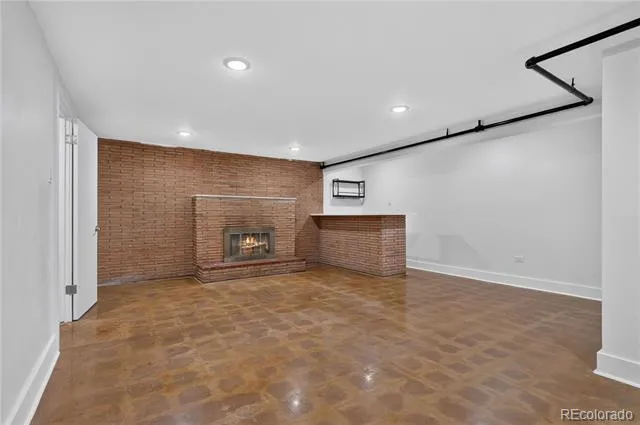
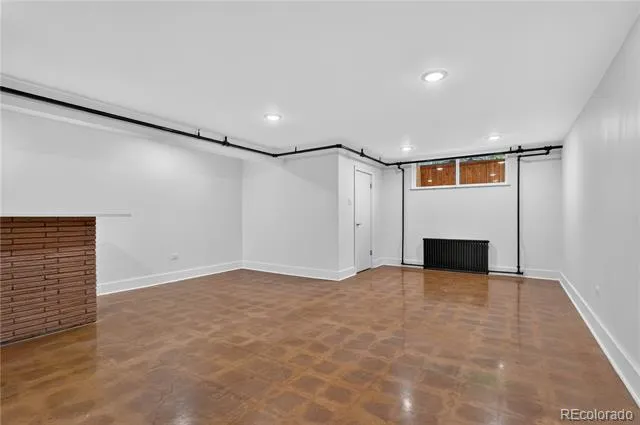
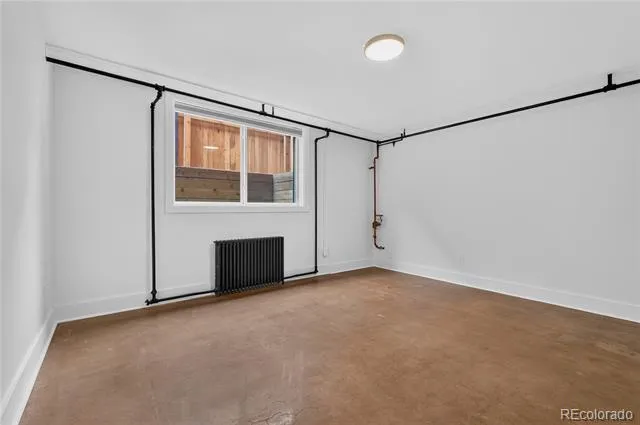
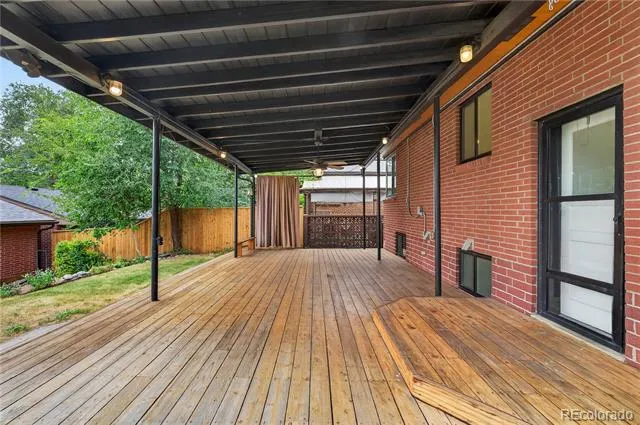
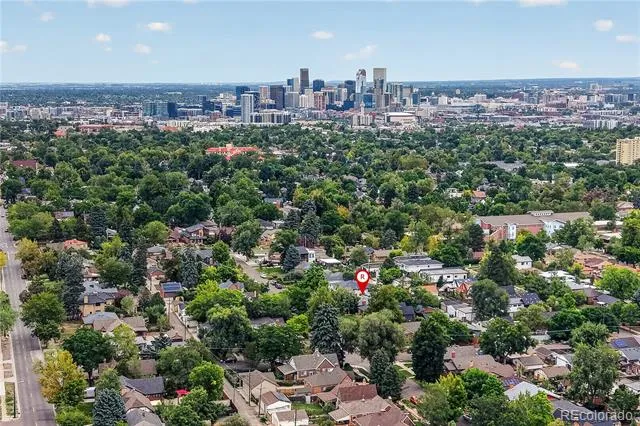
Welcome to this beautifully updated character home nestled in Denver’s highly coveted West Highland neighborhood! Perfectly balancing 71 years of timeless architectural charm with extensive modern remodeling, this turn-key brick home features stunning front landscaping and a welcoming porch. Designed with wide soffits that naturally maintain comfortable indoor temperatures year-round, the interior also offers a clear view of Pikes Peak right from the kitchen window! Step inside to a sunlit main living room centered around a cozy wood-burning fireplace and a dedicated dining nook. The kitchen flows right off the living area, showcasing chic white cabinetry, stone countertops with a matching backsplash, and high-end stainless steel appliances. Find two spacious light-filled bedrooms paired with a completely updated, stylish full bath featuring dual sinks. The finished basement dramatically extends your living space, anchored by a secondary family room with a second wood-burning fireplace and a dry bar. The lower level also includes two additional bedrooms, an updated 3/4 bath, and a large laundry room. Outdoor living shines out back with a expansive covered patio that creates an outdoor living room for seamless indoor-outdoor entertaining. Beyond the patio lies a lush lawn area leading to the detached 2-car garage. The location is unbeatable! Positioned in a vibrant, tree-lined neighborhood filled with historic gardens and varied architecture, you are within easy walking distance to three distinct commercial hubs—Highlands Square at 32nd, Tennyson Street, and Downtown Edgewater—as well as the expansive paths and water views of Sloan’s Lake Park. With swift access to Downtown Denver, I-70, and 6th Avenue for weekend mountain getaways, this walkable and bikeable gem offers quintessential Denver living at its finest!
Property Details
- Interior
- Granite Counters, Pantry, Radon Mitigation System, Smart Thermostat, Smoke Free, Stone Counters, Utility Sink
- Fireplaces
- 2
- Cooling
- Evaporative Cooling
- Heating
- Baseboard, Hot Water, Natural Gas, Radiant
- Cooling Features
- Evaporative Cooling
- Bedrooms
- 4
- Bathrooms
- 1.75
- Full Baths
- 1
- 3/4 Baths
- 1
- View
- Mountain(s)
- Lot Features
- Landscaped, Many Trees, Near Public Transit, Sprinklers In Front, Sprinklers In Rear
- Stories
- 1
- Lot Description
- Landscaped, Many Trees, Near Public Transit, Sprinklers In Front, Sprinklers In Rear
- Exterior Features
- Garden, Lighting, Private Yard, Rain Gutters, Smart Irrigation
- Exterior Materials
- Garden, Lighting, Private Yard, Rain Gutters, Smart Irrigation
- Acres
- 0.145
- Square Feet
- 2436
- Lot Size (sqft)
- 6300.0
- Parking Features
- 220 Volts, Concrete, Exterior Access Door, Oversized, Storage
- Parking Spaces
- 2
- Parking Type
- Garage
- Parking Garage Spaces
- 2
- Property Type
- Purchase
- Style
- Mid-Century Modern
- Basement
- 1
- Basement Description
- Daylight, Finished, Full, Interior Entry
- Basement Finished
- 1
- Year Built
- 1955
- Roof
- Shingle
- Sewer Information
- Public Sewer
- Utility Source
- Public
- Utility Features
- Cable Available, Electricity Connected, Internet Access (Wired), Natural Gas Connected, Phone Available
- Appliances
- Dishwasher, Disposal, Double Oven, Dryer, Freezer, Gas Water Heater, Microwave, Oven, Range, Refrigerator, Smart Appliances, Tan
- Subdivision
- West Highlands
- School District
- Denver 1
- Elementary School
- Edison
- Middle School
- Skinner
- High School
- North
- County
- DENVER
- Region
- Denver
- Zoning
- U-SU-C
Location
Legal
Based on information submitted to the MLS GRID as of 2026-09-04T14:22:38Z UTC. All data is obtained from various sources and may not have been verified by broker or MLS GRID. Supplied Open House information is subject to change without notice. All information should be independently reviewed and verified for accuracy. Properties may or may not be listed by the office/agent presenting the information.
Provided By
Listed by The Keach Group (#4a645fc7bf54f43f5061198d4a732974)
Listing Office: Redfin Corporation
Legal Notice
This publication is designed to provide information with regard to the subject matter covered. It is displayed with the understanding that the publisher and authors are not engaged in rendering real estate, legal, accounting, tax, or other professional services and that the publisher and authors are not offering such advice in this publication. If real estate, legal, or other expert assistance is required, the services of a competent, professional person should be sought.
The information contained in this publication is subject to change without notice. METROLIST, INC., DBA RECOLORADO MAKES NO WARRANTY OF ANY KIND WITH REGARD TO THIS MATERIAL, INCLUDING, BUT NOT LIMITED TO, THE IMPLIED WARRANTIES OF MERCHANTABILITY AND FITNESS FOR A PARTICULAR PURPOSE. METROLIST, INC., DBA RECOLORADO SHALL NOT BE LIABLE FOR ERRORS CONTAINED HEREIN OR FOR ANY DAMAGES IN CONNECTION WITH THE FURNISHING, PERFORMANCE, OR USE OF THIS MATERIAL.
Buyer Agency Compensation
The listing broker’s offer of compensation is made only to participants of the MLS where the listing is filed.