END-UNIT TOWNHOME IN BERKELEY WITH PRIVATE SIDE YARD!
Welcome to this exceptional end-unit townhome in the highly sought-after Berkeley neighborhood, just blocks from Berkeley Lake Park and Tennyson Street, one of Denver’s most vibrant destinations for restaurants, shopping, and entertainment.
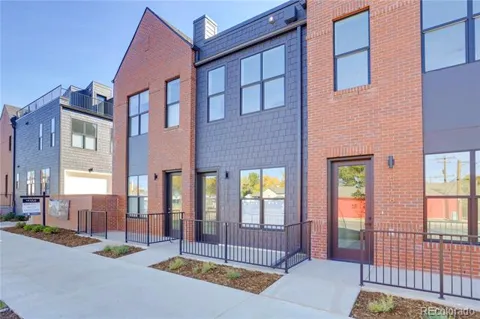
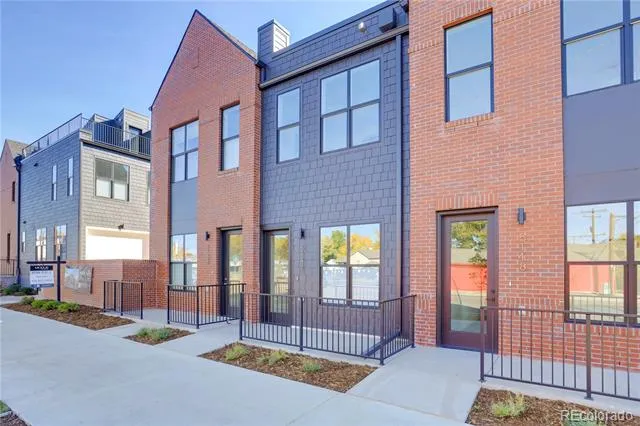
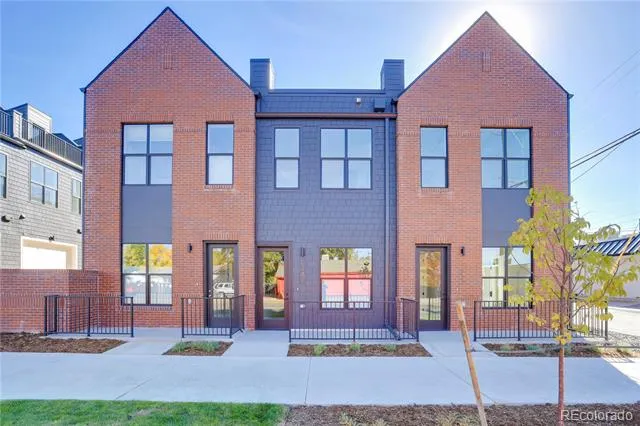
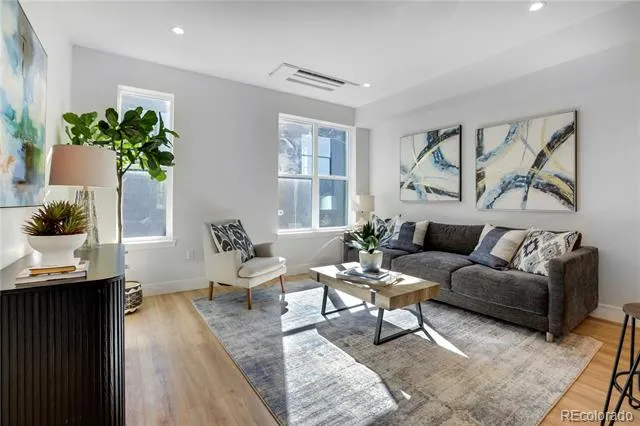
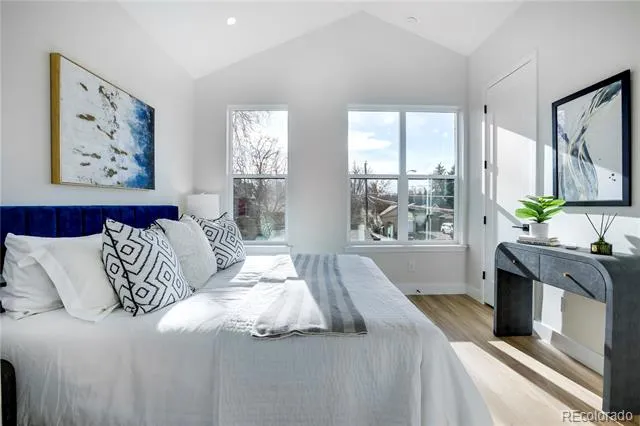
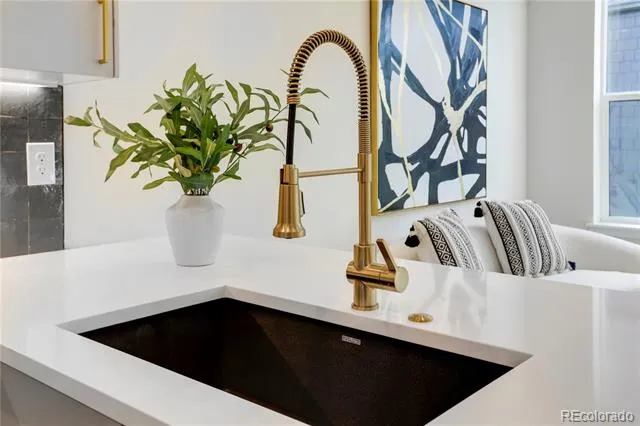
This newer-construction home offers the perfect blend of classic Denver architecture and modern luxury, designed to resemble a traditional Denver Brownstone while providing the amenities and finishes today's lifestyle demands.
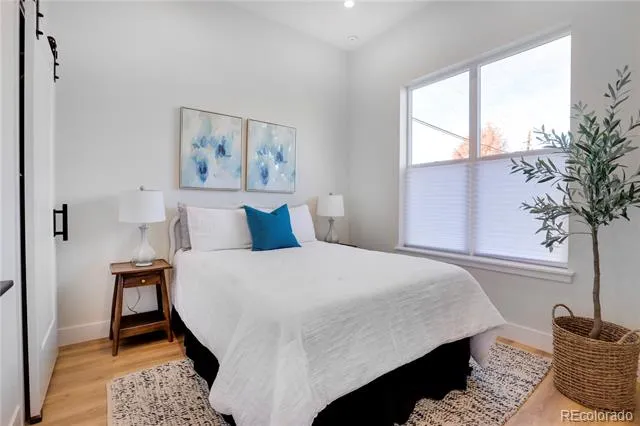
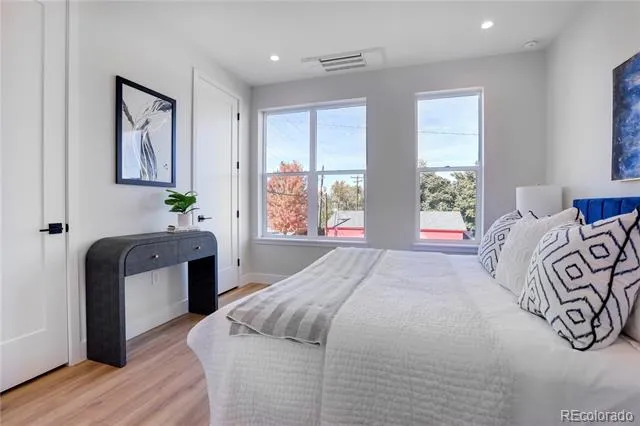
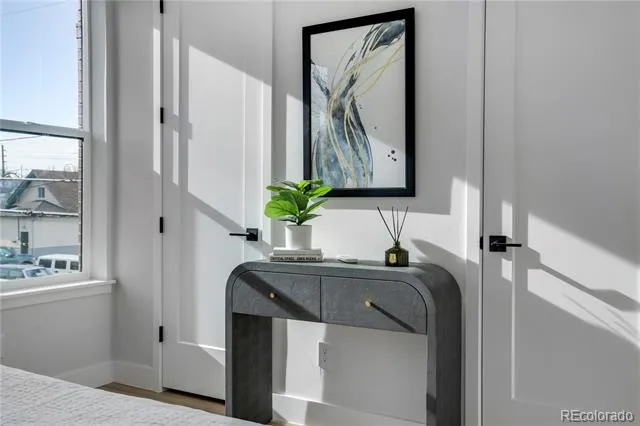
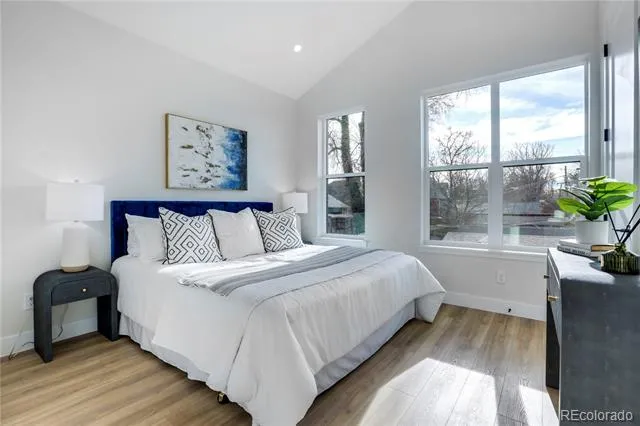
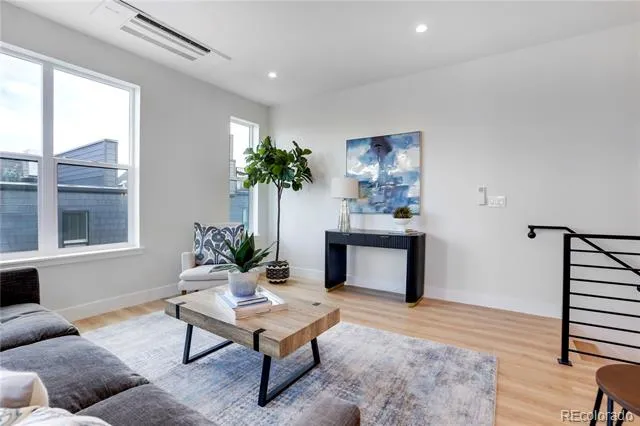
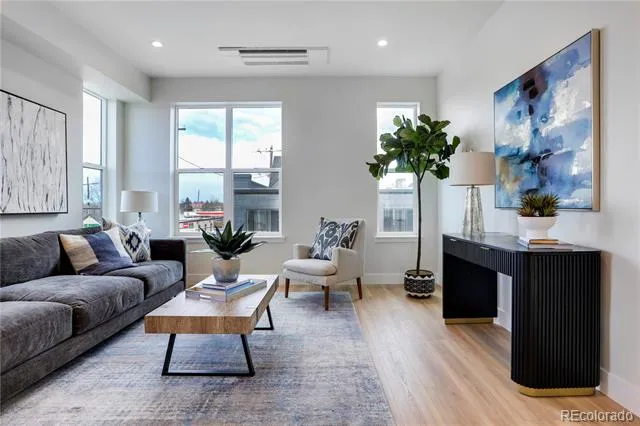
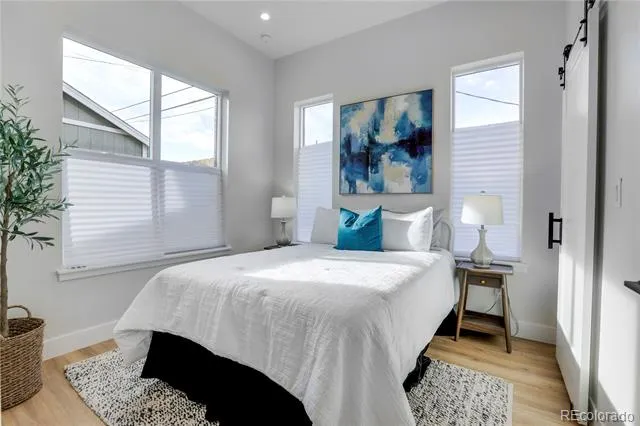
The end-unit location provides a fully fenced private side yard plus a private front patio, offering multipule outdoor spaces and privacy. Inside, windows throughout the home fill the space with natural light. The home also features approximately $10,000 worth of custom top-down/bottom-up blackout shades, providing exceptional privacy and light control.
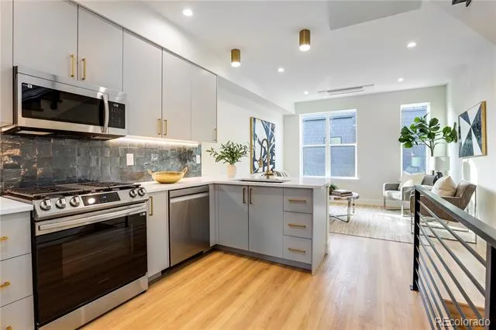
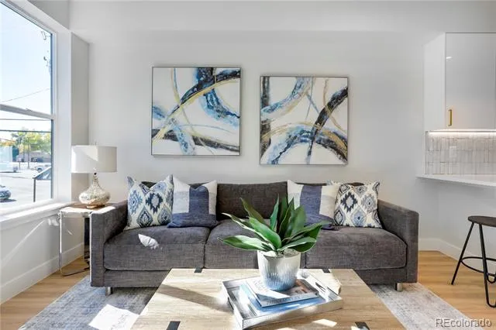
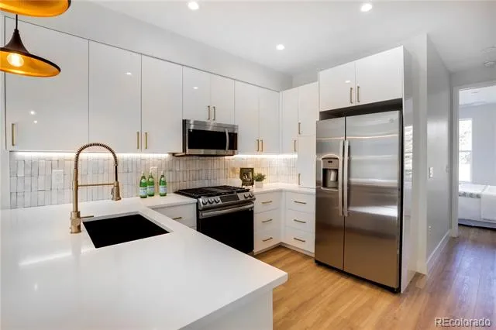
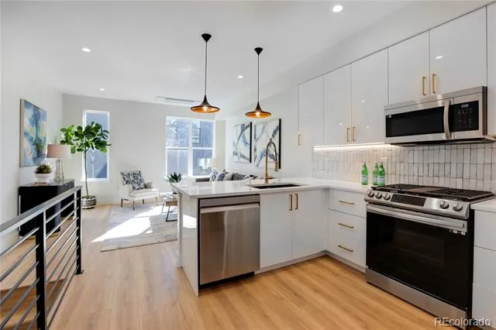
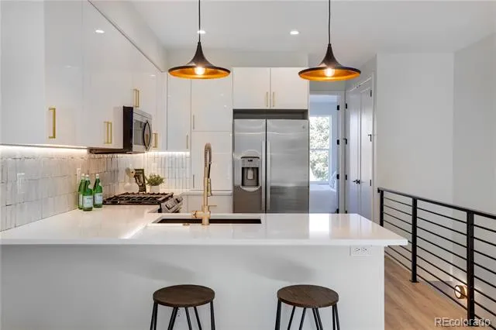
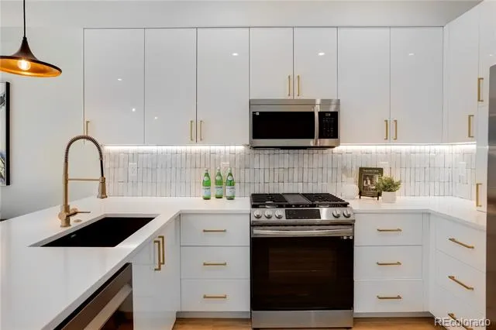
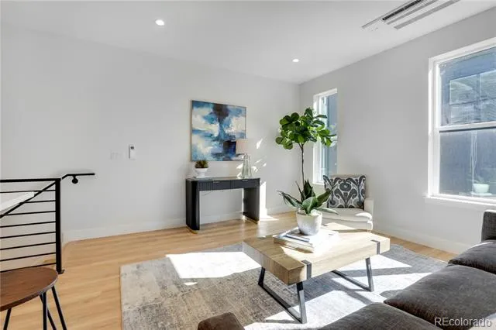
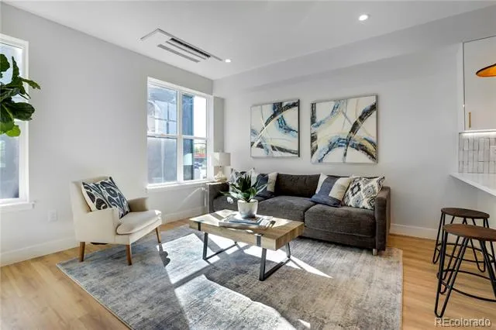
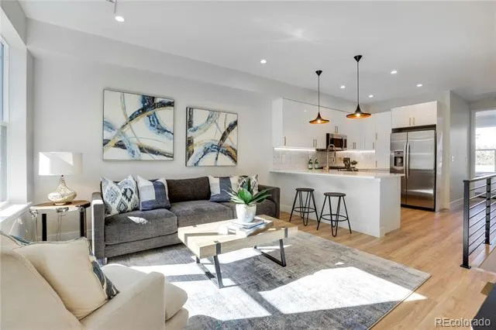
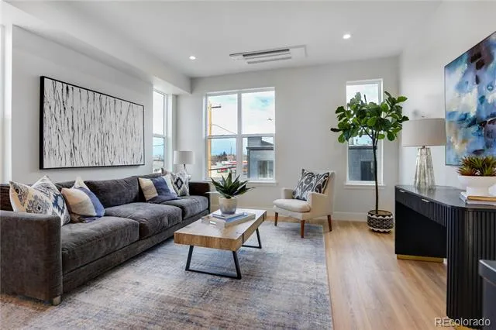
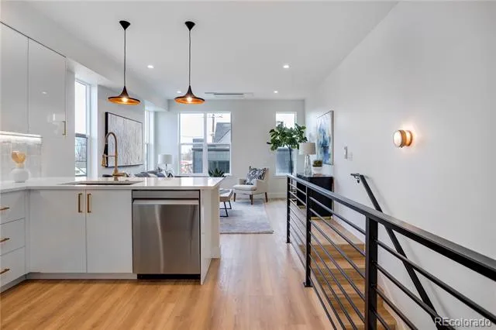
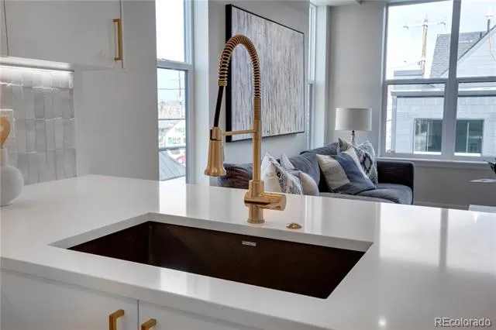
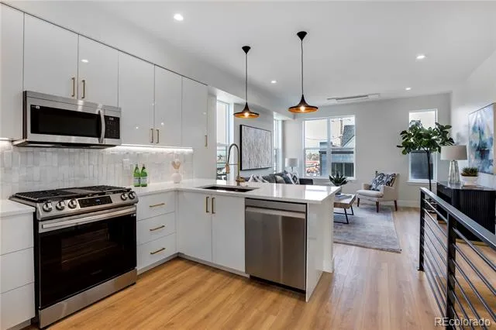
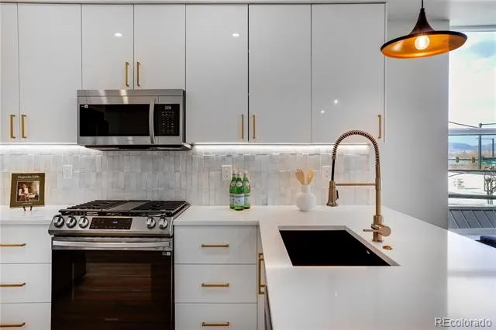
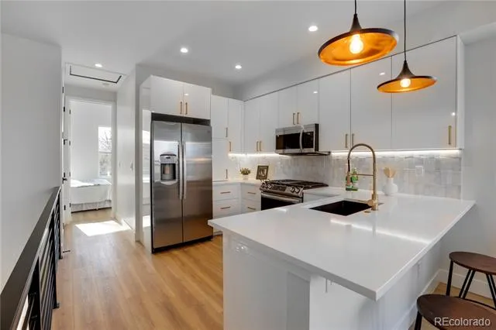
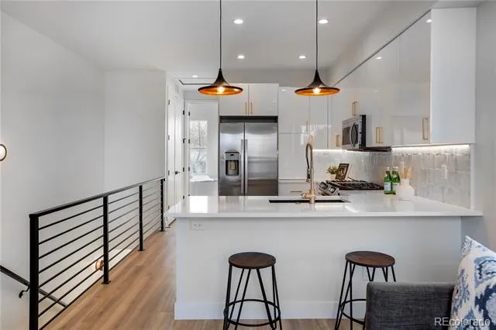
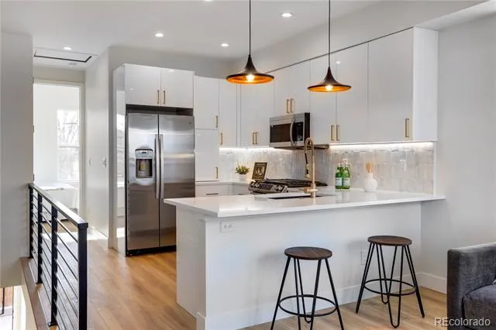
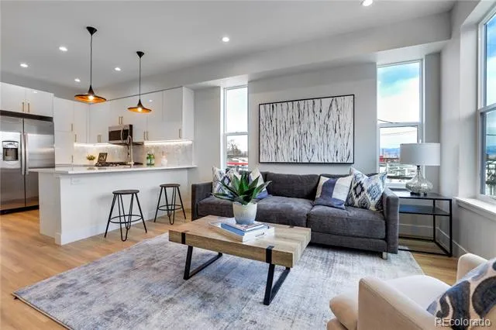
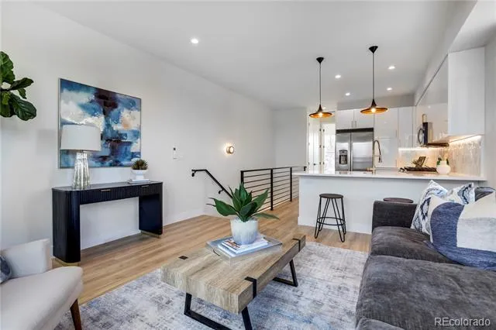
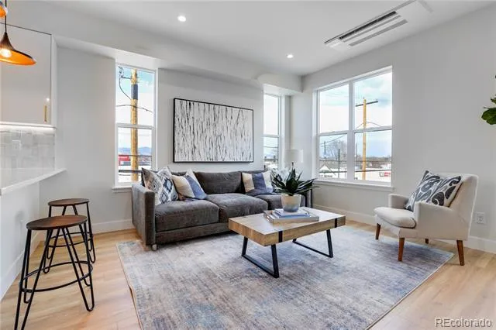
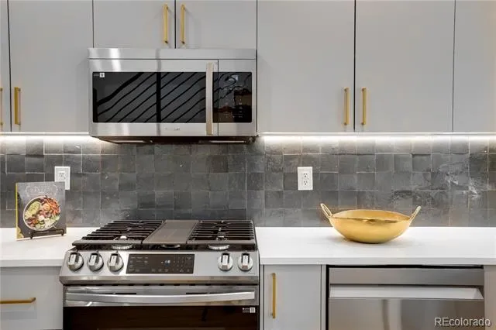
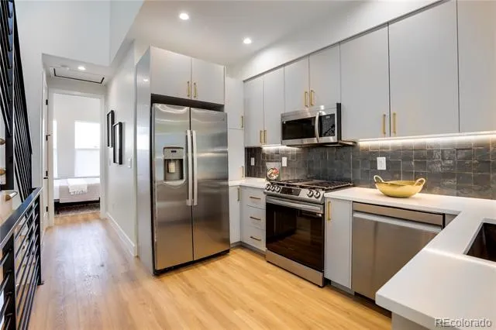
The open-concept second level is the heart of the home, featuring a chef's kitchen with ample storage and a gas range, flowing seamlessly into the spacious living area with mountain views.
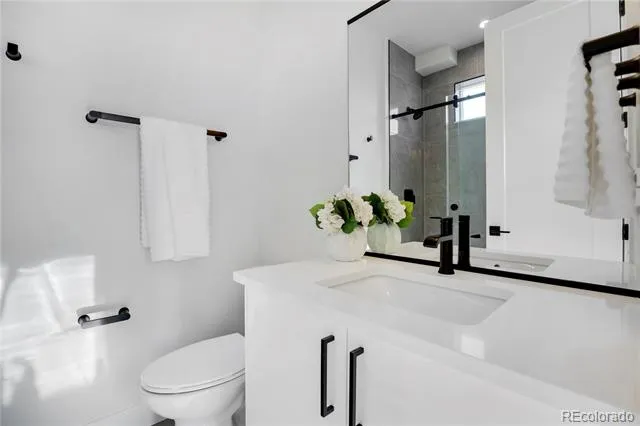
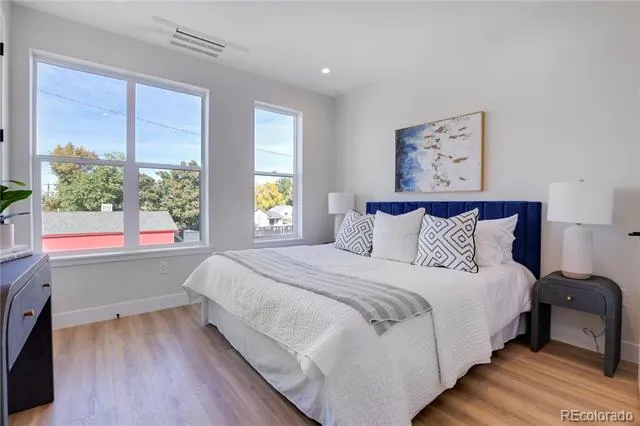
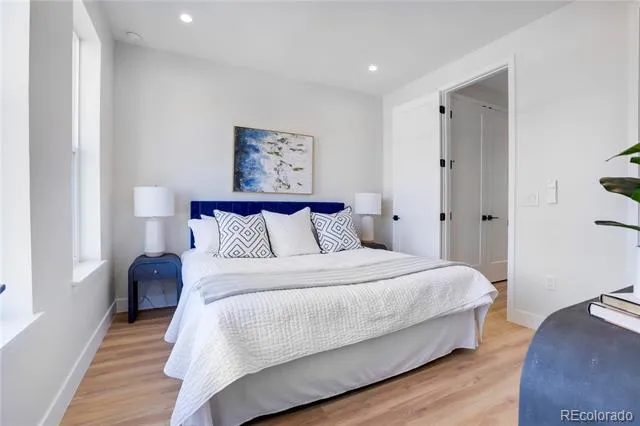
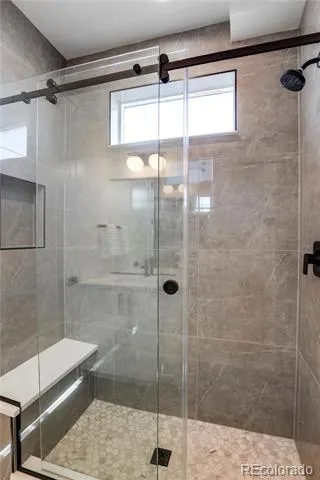
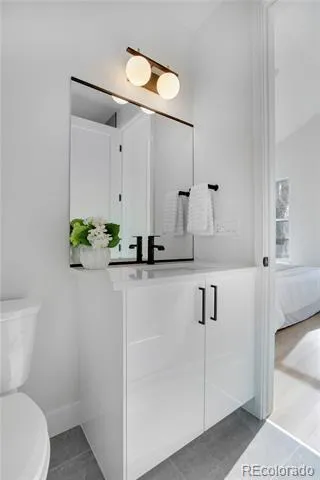
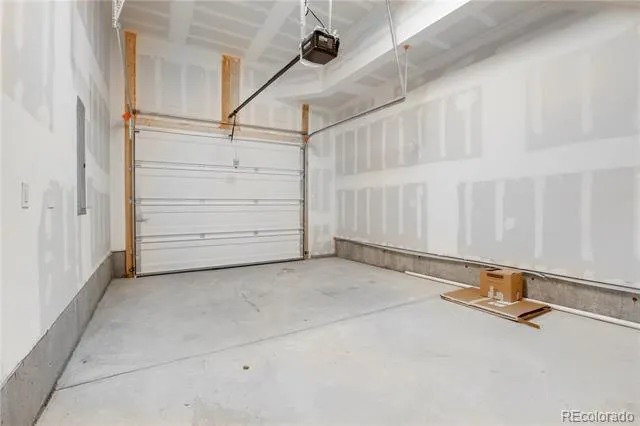
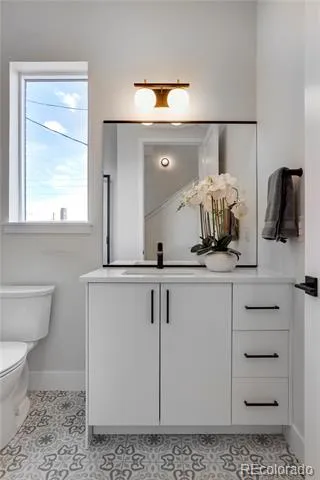
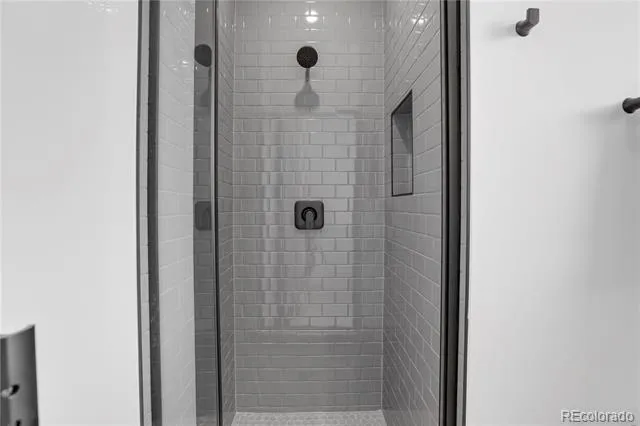
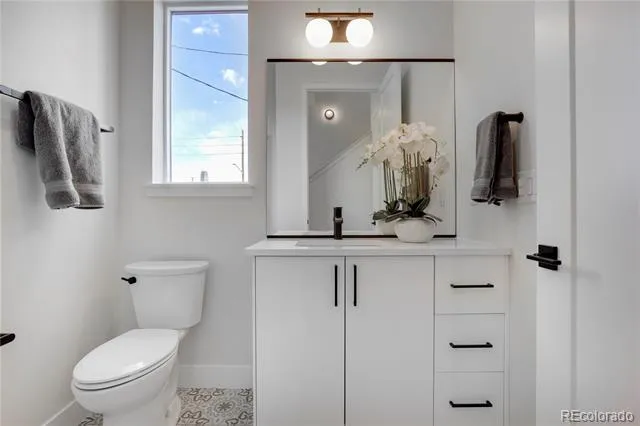
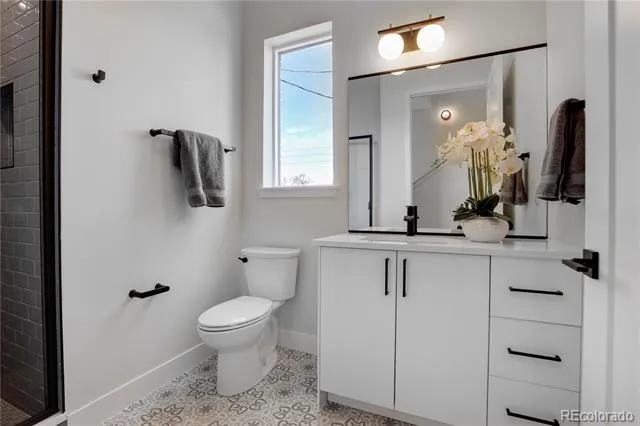
Each of the two bedrooms is located on its own level, offering privacy and separation, with two full bathrooms, a 1-car attached garage, and a washer and dryer.
Located in one of Denver's most desirable neighborhoods, this home puts you just minutes from Berkeley Lake Park, Tennyson Street, restaurants, coffee shops, shopping, and more.
Please contact Alex to schedule a private showing or to learn more about very attractive financing options available through our preferred lenders.
Property Details
- Interior
- Built-in Features, Eat-in Kitchen, Entrance Foyer, High Ceilings, High Speed Internet, Open Floorplan, Quartz Counters, Radon Mi
- Cooling
- Other
- Heating
- Electric
- Cooling Features
- Other
- Bedrooms
- 2
- Bathrooms
- 2
- 3/4 Baths
- 2
- View
- City,Mountain(s)
- Lot Features
- Landscaped
- Stories
- Tri-Level
- Lot Description
- Landscaped
- Exterior Features
- Gas Valve, Lighting
- Exterior Materials
- Gas Valve, Lighting
- Square Feet
- 973
- Parking Features
- 220 Volts, Insulated, Smart Garage Door, Storage
- Parking Spaces
- 1
- Parking Type
- Garage
- Parking Garage Spaces
- 1
- Property Type
- Purchase
- Style
- Urban Contemporary
- Basement
- 1
- Basement Description
- Crawl Space
- Year Built
- 2024
- Foundation
- Slab
- Roof
- Shingle, Membrane
- Sewer Information
- Public Sewer
- Utility Source
- Public
- Utility Features
- Cable Available, Electricity Connected, Internet Access (Wired), Natural Gas Connected
- Appliances
- Dishwasher, Disposal, Gas Water Heater, Microwave, Range, Refrigerator, Smart Appliances, Tankless Water Heater
- Subdivision
- Berkeley
- School District
- Denver 1
- Elementary School
- Edison
- Middle School
- Strive Sunnyside
- High School
- North
- County
- DENVER
- Region
- Denver
Location
Legal
Based on information submitted to the MLS GRID as of 2026-09-03T23:01:49Z UTC. All data is obtained from various sources and may not have been verified by broker or MLS GRID. Supplied Open House information is subject to change without notice. All information should be independently reviewed and verified for accuracy. Properties may or may not be listed by the office/agent presenting the information.
Provided By
Listed by Alexander Leder (#215424d50b6136b05bd1823cc15aa7f3)
Listing Office: MODUS Real Estate
Legal Notice
This publication is designed to provide information with regard to the subject matter covered. It is displayed with the understanding that the publisher and authors are not engaged in rendering real estate, legal, accounting, tax, or other professional services and that the publisher and authors are not offering such advice in this publication. If real estate, legal, or other expert assistance is required, the services of a competent, professional person should be sought.
The information contained in this publication is subject to change without notice. METROLIST, INC., DBA RECOLORADO MAKES NO WARRANTY OF ANY KIND WITH REGARD TO THIS MATERIAL, INCLUDING, BUT NOT LIMITED TO, THE IMPLIED WARRANTIES OF MERCHANTABILITY AND FITNESS FOR A PARTICULAR PURPOSE. METROLIST, INC., DBA RECOLORADO SHALL NOT BE LIABLE FOR ERRORS CONTAINED HEREIN OR FOR ANY DAMAGES IN CONNECTION WITH THE FURNISHING, PERFORMANCE, OR USE OF THIS MATERIAL.
Buyer Agency Compensation
The listing broker’s offer of compensation is made only to participants of the MLS where the listing is filed.